Skip main navigation
Off market
  • $407,200

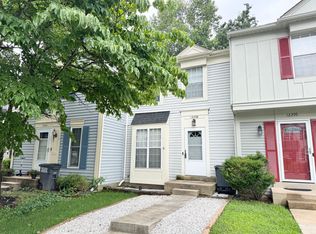
    12296 Granada Way, Woodbridge, VA 22192

    2beds
    1,346sqft
    SingleFamily
    Built in 1986
    1,258 Square Feet Lot
    $407,200 Zestimate®
    $303/sqft
    $2,449 Estimated rent

    Home value

    $407,200

    $387,000 - $428,000

    $2,449/mo

    Zestimate® history
    Loading
    Loading...

    Owner options

    List your home for rent

    $2,449/mo

    Rent Zestimate®

    Find your next renter with Zillow Rental Manager. Plus, with online applications, you can quickly screen prospective tenants – for free.

    Learn more

    $2,449/mo

    Rent Zestimate®

    Refinance and save

    $2,527/mo

    Est. payment

    Refinancing to a lower rate could help reduce your monthly payments and save thousands over the life of the loan.

    See today's rates

    $2,527/mo

    Est. payment

    Explore your selling options

    Work with a Zillow partner agent

    Leverage their expertise and Zillow's premium Showcase listings to get your home seen by more buyers.

    Get started

    List with your own agent

    Get your home in front of millions of buyers by listing it on Zillow.

    Learn how to do it

    Sell it yourself

    Take full control of how buyers see your home on Zillow by listing For Sale by Owner (FSBO).

    List your home

    What's special

    LAKE RIDGE - GREAT COMMUTE TO DC, CRYSTAL CITY, PENTAGON VIA VRE, BUS AND SLUG LINES! EASY ACCESS TO 95! Enjoy this beautiful 3 Level Townhome offering 2 (or possible 3 BR) and 2.5 Baths in Lake Ridge! Lake Ridge offers a ton of community events and amenities including: multiple pools, tot lots, splash park, volleyball area, tennis & basketball courts and more! NEW ROOF, NEW PAINT, NEW CARPET and more!Main Floor: Front door walks into an open living room with NEW Paint throughout! NEW laminate floors which flows beautifully into the fully equipped eat in kitchen featuring lovely spacious counter tops, newer appliances and ample cabinet space. NEW sliding glass door from the kitchen leads to the deck facing the woods, providing spectacular views. The canopy of mature trees and back yard creates a lovely outdoor setting. Upper Level: Relax upstairs in your over-sized master bedroom with elegant master bath and spacious closets. Additional spacious bedroom with access to full bathroom. Lower Level: Head down to a cozy fully-finished lower level featuring 3rd Bedroom / Recreation room, Full bath and large storage space/laundry room/utility room. NEW sliding glass doors lead out to the private, fenced in yard. Schedule your showing today - this one won't last long!

    This property is off market, which means it's not currently listed for sale or rent on Zillow. This may be different from what's available on other websites or public sources.

    Facts & features

    Interior

    Bedrooms & bathrooms
    • Bedrooms: 2
    • Bathrooms: 3
    • Full bathrooms: 2
    • 1/2 bathrooms: 1
    Heating
    • Heat pump, Electric
    Cooling
    • Central
    Appliances
    • Included: Dishwasher, Dryer, Garbage disposal, Microwave, Range / Oven, Refrigerator
    Features
    • Pantry, Carpet, Wood Floors, Master Bath(s), Floor Plan - Traditional, Family Room Off Kitchen, Combination Kitchen/Dining
    • Flooring: Hardwood
    • Basement: Finished
    • Has fireplace: No
    Interior area
    • Total interior livable area: 1,346 sqft
    • Finished area below ground: 302

    Property

    Features
    • Exterior features: Other
    • Pool features: Community
    Lot
    • Size: 1,258 sqft
    Details
    • Parcel number: 8193658848
    • Special conditions: Standard

    Construction

    Type & style
    • Home type: SingleFamily
    • Architectural style: Traditional
    Condition
    • Year built: 1986

    Community & neighborhood

    Location
    • Region: Woodbridge

    HOA & financial

    HOA
    • Has HOA: Yes
    • HOA fee: $66 monthly

    Other

    Other facts
    • Appliances: Dishwasher, Refrigerator, Disposal, Built-in Microwave, Dryer - Electric, Oven/Range - Electric
    • AssociationYN: true
    • HeatingYN: true
    • CoolingYN: true
    • ConstructionMaterials: Aluminum Siding
    • Heating: Heat Pump
    • StoriesTotal: 3
    • ArchitecturalStyle: Traditional
    • InteriorFeatures: Pantry, Carpet, Wood Floors, Master Bath(s), Floor Plan - Traditional, Family Room Off Kitchen, Combination Kitchen/Dining
    • SpecialListingConditions: Standard
    • ParkingFeatures: Assigned, Parking Lot
    • Cooling: Central Air
    • PoolFeatures: Community
    • BelowGradeFinishedArea: 302
    • StructureType: Row/Townhouse
    • Basement: Y
    • MlsStatus: ACTIVE UNDER CONTRACT

    Price history

    DateEventPrice
    4/24/2020Sold$275,000$204/sqft
    Source: Public Record Report a problem
    3/25/2020Pending sale$275,000$204/sqft
    Source: Keller Williams Chantilly Ventures LLC #VAPW488200 Report a problem
    3/18/2020Listed for sale$275,000+52.6%$204/sqft
    Source: Keller Williams Chantilly Ventures LLC #VAPW488200 Report a problem
    3/18/2014Sold$180,180+71.6%$134/sqft
    Source: Public Record Report a problem
    9/5/2003Sold$105,000+0.1%$78/sqft
    Source: Public Record Report a problem
    4/1/1994Sold$104,900$78/sqft
    Source: Public Record Report a problem

    Public tax history

    YearProperty taxesTax assessment
    2025$3,616 +5.7%$368,800 +7.2%
    2024$3,421 -4.3%$344,000 +0.1%
    2023$3,576 -3.2%$343,700 +5.8%
    2022$3,693 +9.1%$324,800 +18.2%
    2021$3,384 +6.3%$274,900 +7.4%
    2020$3,183 +123%$255,900 +8.2%
    2019$1,427 -47.3%$236,400 +5.3%
    2018$2,710 +0.1%$224,400 +0%
    2017$2,707 +0.6%$224,300 +3.2%
    2016$2,690 +8.7%$217,400 +7.9%
    2015$2,475 $201,400 +3.2%
    2014$2,475 $195,200 +23.7%
    2013-- $157,800 +17.7%
    2012-- $134,100 -6.9%
    2010-- $144,100 -10.7%
    2009-- $161,400 -38.1%
    2008-- $260,900 -7.4%
    2007-- $281,800 -2.2%
    2006-- $288,100 +27.1%
    2005-- $226,600 +43.2%
    2004-- $158,200 +14.4%
    2003-- $138,300 +13.4%
    2002-- $122,000 +20.4%
    2001-- $101,300

    Find assessor info on the county website

    Neighborhood: Lake Ridge

    Nearby schools

    GreatSchools rating
    Schools provided by the listing agent
    • District: PRINCE WILLIAM COUNTY PUBLIC SCHOOLS

    Source: The MLS. This data may not be complete. We recommend contacting the local school district to confirm school assignments for this home.

    Get a cash offer in 3 minutes
    Find out how much your home could sell for in as little as 3 minutes with a no-obligation cash offer.
    Estimated market value
    $407,200
    Get a cash offer in 3 minutes
    Find out how much your home could sell for in as little as 3 minutes with a no-obligation cash offer.
    Estimated market value
    $407,200