Welcome to this beautifully maintained home offering the perfect blend of comfort and style. The bright, open floor plan features a spacious great room highlighted by a charming wood-burning fireplace--ideal for relaxing or entertaining. This fabulous pool home is tucked away on a quiet cul-de-sac, providing privacy and a peaceful setting.
Major updates include a new roof and water heater installed in 2024, HVAC in 2016 along with a pool pump replaced in December 2025, offering peace of mind for years to come. Conveniently located near shopping, just down the street from the elementary and middle schools, and only minutes from the beach, this home truly offers the best of location and lifestyle.
Closed
$392,000
12297 BROAD WING Drive, Jacksonville, FL 32225
3beds
1,601sqft
Single Family Residence
Built in 2002
7,405 Square Feet Lot
$391,500 Zestimate®
$245/sqft
$2,784 Estimated rent
Home value
$391,500
$372,000 - $411,000
$2,784/mo
Zestimate® history
Owner options
List your home for rent
$2,784/mo
Rent Zestimate®
Find your next renter with Zillow Rental Manager. Plus, with online applications, you can quickly screen prospective tenants – for free.
$2,784/mo
Rent Zestimate®
Refinance and save
$2,915/mo
Est. payment
Refinancing to a lower rate could help reduce your monthly payments and save thousands over the life of the loan.
$2,915/mo
Est. payment
Explore your selling options
Work with a Zillow partner agent
Leverage their expertise and Zillow's premium Showcase listings to get your home seen by more buyers.
Get startedList with your own agent
Get your home in front of millions of buyers by listing it on Zillow.
Learn how to do itSell it yourself
Take full control of how buyers see your home on Zillow by listing For Sale by Owner (FSBO).
List your homeWhat's special
Fabulous pool homeBright open floor planQuiet cul-de-sacCharming wood-burning fireplaceSpacious great room
Zillow last checked:
Listing updated:
Listed by:
NICOLE RYAN,
UNITED REAL ESTATE GALLERY 904-500-3948,
Patricia Susan Bain 904-631-1230
Bought with:
MARTHA AIKEN, 270525013
WATSON REALTY CORP
Source: realMLS,MLS#: 2124554
Facts & features
Interior
Bedrooms & bathrooms
- Bedrooms: 3
- Bathrooms: 2
- Full bathrooms: 2
Heating
- Central
Cooling
- Electric
Appliances
- Included: Dishwasher, Dryer, Electric Oven, Electric Water Heater, Refrigerator, Washer
Features
- Breakfast Bar, Breakfast Nook, Ceiling Fan(s), Open Floorplan, Primary Bathroom -Tub with Separate Shower, Master Downstairs, Split Bedrooms, Walk-In Closet(s)
- Flooring: Carpet, Tile
- Number of fireplaces: 1
- Fireplace features: Wood Burning
Interior area
- Total structure area: 1,878
- Total interior livable area: 1,601 sqft
Property
Parking
- Total spaces: 2
- Parking features: Attached, Garage Door Opener
- Attached garage spaces: 2
Features
- Levels: One
- Stories: 1
- Patio & porch: Covered, Porch, Rear Porch
- Pool features: In Ground
- Fencing: Back Yard
- Has view: Yes
- View description: Pool
Lot
- Size: 7,405 Square Feet
- Features: Cul-De-Sac
Details
- Parcel number: 1621096040
- Zoning description: Residential
Construction
Type & style
- Home type: SingleFamily
- Architectural style: Traditional
- Property subtype: Single Family Residence
Materials
- Vinyl Siding
- Roof: Shingle
Condition
- New construction: No
- Year built: 2002
Utilities & green energy
- Sewer: Public Sewer
- Water: Public
- Utilities for property: Cable Available, Electricity Connected, Sewer Connected, Water Available
Community & HOA
Community
- Subdivision: Ashley Woods
HOA
- Has HOA: Yes
- Amenities included: Other
- HOA fee: $200 annually
- HOA name: Ashley Woods HOA
- HOA phone: 904-242-0666
Location
- Region: Jacksonville
Financial & listing details
- Price per square foot: $245/sqft
- Tax assessed value: $312,681
- Annual tax amount: $2,963
- Date on market: 1/10/2026
- Listing terms: Cash,Conventional,FHA,VA Loan
- Road surface type: Asphalt
Price history
| Date | Event | Price |
|---|---|---|
| 4/16/2026 | Sold | $392,000-2%$245/sqft |
Source:  realMLS #2124554 Report a problem realMLS #2124554 Report a problem | ||
| 2/27/2026 | Price change | $399,999-3.6%$250/sqft |
Source: realMLS #2124554 Report a problem | ||
| 2/21/2026 | Price change | $415,000-1.1%$259/sqft |
Source: realMLS #2124554 Report a problem | ||
| 2/12/2026 | Price change | $419,500-0.1%$262/sqft |
Source: realMLS #2124554 Report a problem | ||
| 1/10/2026 | Listed for sale | $420,000+72.1%$262/sqft |
Source: realMLS #2124554 Report a problem | ||
| 7/7/2008 | Listing removed | $244,000$152/sqft |
Source: Listhub #410471 Report a problem | ||
| 5/25/2008 | Listed for sale | $244,000+83.3%$152/sqft |
Source: Listhub #410471 Report a problem | ||
| 3/11/2002 | Sold | $133,100$83/sqft |
Source: Public Record Report a problem | ||
Public tax history
| Year | Property taxes | Tax assessment |
|---|---|---|
| 2024 | $2,722 +3.1% | $182,665 +3% |
| 2023 | $2,641 +9.5% | $177,345 +3% |
| 2022 | $2,412 +0.9% | $172,180 +3% |
| 2021 | $2,390 +1.1% | $167,166 +1.4% |
| 2020 | $2,364 +1.3% | $164,858 +2.3% |
| 2019 | $2,333 +1.4% | $161,152 +1.9% |
| 2018 | $2,300 | $158,148 +2.1% |
| 2017 | $2,300 +1.4% | $154,896 +2.1% |
| 2016 | $2,268 +0.7% | $151,711 +0.7% |
| 2015 | $2,252 -0.9% | $150,657 +0.8% |
| 2014 | $2,273 | $149,462 +1.5% |
| 2013 | -- | $147,254 +1.1% |
| 2012 | -- | $145,712 -4.1% |
| 2011 | -- | $151,917 -7.2% |
| 2010 | -- | $163,772 +2.7% |
| 2009 | -- | $159,467 +5.7% |
| 2006 | -- | $150,896 +3% |
| 2005 | $2,257 | $146,501 +3% |
| 2004 | -- | $142,234 +1.9% |
| 2003 | $2,222 | $139,582 +365.3% |
| 2002 | -- | $30,000 |
Find assessor info on the county website
Neighborhood: East Arlington
Nearby homes
- $444,1004 bd2 ba2k sqft12303 Broad Wing Dr, Jacksonville, FL 32225Off Market
- $392,2004 bd2 ba1.6k sqft12293 Broad Wing Dr, Jacksonville, FL 32225Off Market
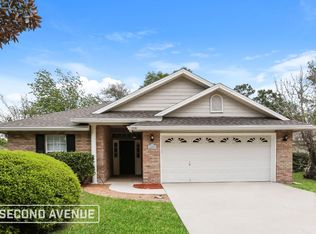
- $416,7003 bd2 ba1.9k sqft1268 Broad Wing Ct, Jacksonville, FL 32225Off Market
- $428,5003 bd2 ba1.5k sqft1258 Waterfall Dr, Jacksonville, FL 32225Off Market

- $425,8004 bd2 ba2k sqft1266 Waterfall Dr, Jacksonville, FL 32225Off Market
- $416,1003 bd2 ba1.9k sqft12309 Broad Wing Dr, Jacksonville, FL 32225Off Market
- $376,4003 bd2 ba1.6k sqft1250 Waterfall Dr, Jacksonville, FL 32225Off Market
- $414,0003 bd2 ba1.9k sqft12296 Broad Wing Dr, Jacksonville, FL 32225Off Market
Nearby schools
GreatSchools rating
- 6/10Sabal Palm Elementary SchoolGrades: PK-5Distance: 0.7 mi
- 6/10Landmark Middle SchoolGrades: 6-8Distance: 1.7 mi
- 6/10Sandalwood High SchoolGrades: 9-12Distance: 4.1 mi
Schools provided by the listing agent
- Elementary: Sabal Palm
- Middle: Landmark
- High: Sandalwood
Source: realMLS. This data may not be complete. We recommend contacting the local school district to confirm school assignments for this home.
Get a cash offer in 3 minutes
Find out how much your home could sell for in as little as 3 minutes with a no-obligation cash offer.
Estimated market value
$391,500
Get a cash offer in 3 minutes
Find out how much your home could sell for in as little as 3 minutes with a no-obligation cash offer.
Estimated market value
$391,500
- Florida
- Duval County
- Jacksonville
- 32225
- East Arlington
- 12297 BROAD WING Drive
Nearby cities
Nearby neighborhoods
Nearby zip codes
Other Jacksonville Topics
