Skip main navigation
Under contract-show
  • $710,000

    12298 Gadwell Pl, Indian Land, SC 29707

    3beds
    2,480sqft
    : 
    Loading
    Get pre-qualified
    Single Family Residence
    Built in 2007
    0.21 Acres Lot
    $688,800 Zestimate®
    $286/sqft
    $321/mo HOA

    What's special

    Serene wooded backdropLarge central islandDetailed crown moldingPremium granite countertopsStainless steel appliancesVersatile layoutOutdoor entertaining area
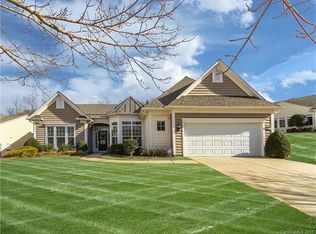
    This sophisticated Cumberland Hall model in the premier Sun City Carolina Lakes community offers an exceptional blend of elegance and functional design. Featuring 3 bedrooms, 2.5 bathrooms, and a versatile layout perfect for the active adult lifestyle, this home is designed to impress. The heart of the home is an open-concept chef’s kitchen, complete with rich cabinetry, premium granite countertops, a large central island, and stainless steel appliances. Large windows with plantation shutters fill the living and dining areas with natural light, highlighting the fireplace and detailed crown molding. Just off the entryway, double glass doors lead to a private home office, while the split-bedroom layout ensures maximum privacy for the primary suite. Experience the pinnacle of indoor-outdoor living with the well-appointed 3-season room and outdoor entertaining area. The porch is a designer masterpiece, featuring a classic beadboard ceiling with dual fans and a magnificent floor-to-ceiling stacked-stone fireplace that serves as the perfect centerpiece for year-round relaxation. Step outside to find an additional patio space, perfectly suited for summer cookouts, large gatherings, and enjoying the serene, wooded backdrop. Residents of this resort-style community enjoy access to world-class amenities, including an 18-hole golf course, tennis and pickleball courts, and multiple clubhouses. This home offers a seamless blend of sophisticated interior design and a premier outdoor setup built for hosting.
    78 days
    |
    31
    |
    0
    |

    Zillow last checked:

    Listing updated:

    Listed by:

    Reid Baxter reid@thebaxterteam.com,

    RE/MAX Executive

    Source: Canopy MLS as distributed by MLS GRID,MLS#: 4377148MLS Logo

      Facts & features

      Interior

      Bedrooms & bathrooms
      • Bedrooms: 3
      • Bathrooms: 3
      • Full bathrooms: 2
      • 1/2 bathrooms: 1
      • Main level bedrooms: 3
      Primary bedroom
      • Level: Main
      Bedroom s
      • Level: Main
      Bedroom s
      • Level: Main
      Bathroom full
      • Level: Main
      Bathroom full
      • Level: Main
      Bathroom half
      • Level: Main
      Breakfast
      • Level: Main
      Dining room
      • Level: Main
      Great room
      • Level: Main
      Kitchen
      • Level: Main
      Laundry
      • Level: Main
      Office
      • Level: Main
      Heating
      • Forced Air, Natural Gas
      Cooling
      • Ceiling Fan(s), Central Air
      Appliances
      • Included: Dishwasher, Disposal, Electric Oven, Electric Range, Exhaust Hood, Gas Water Heater, Microwave, Self Cleaning Oven
      • Laundry: Laundry Room
      Features
      • Flooring: Carpet, Tile, Wood
      • Has basement: No
      • Fireplace features: Gas Log, Great Room
      Interior area
      • Total structure area: 2,480
      • Total interior livable area: 2,480 sqft
      • Finished area above ground: 2,480
      • Finished area below ground: 0

      Property

      Parking
      • Total spaces: 2
      • Parking features: Driveway, Attached Garage, Garage on Main Level
      • Attached garage spaces: 2
      • Has uncovered spaces: Yes
      Features
      • Levels: One
      • Stories: 1
      • Patio & porch: Front Porch, Rear Porch, Screened
      • Pool features: Community
      • Waterfront features: Boat Slip – Community
      Lot
      • Size: 0.21 Acres
      Details
      • Parcel number: 0016G0B023.00
      • Zoning: PDD
      • Special conditions: Standard

      Construction

      Type & style
      • Home type: SingleFamily
      • Architectural style: Ranch
      • Property subtype: Single Family Residence
      Materials
      • Brick Partial, Vinyl
      • Foundation: Slab
      Condition
      • New construction: No
      • Year built: 2007
      Details
      • Builder model: Cumberland Hall
      • Builder name: Pulte

      Utilities & green energy

      • Sewer: County Sewer
      • Water: County Water

      Community & HOA

      Community
      • Features: Fifty Five and Older, Clubhouse, Dog Park, Fitness Center, Golf, Lake Access, Playground, Pond, Putting Green, Sidewalks, Street Lights, Tennis Court(s), Walking Trails
      • Senior community: Yes
      • Subdivision: Sun City Carolina Lakes
      HOA
      • Has HOA: Yes
      • HOA fee: $321 monthly
      • HOA name: Associa Carolina
      • HOA phone: 803-547-8858
      Location
      • Region: Indian Land

      Financial & listing details

      • Price per square foot: $286/sqft
      • Tax assessed value: $630,000
      • Annual tax amount: $3,252
      • Date on market: 5/2/2026
      • Cumulative days on market: 78 days
      • Listing terms: Cash,Conventional,FHA,VA Loan
      • Road surface type: Concrete, Paved

        Estimated market value

        $688,800

        $654,000 - $723,000

        $2,795/mo

        Price history

        DateEventPrice
        5/2/2026Listed for sale$710,000+65.1%$286/sqft
        Source: Canopy MLS as distributed by MLS GRID #4377148 Report a problem
        11/29/2018Sold$430,000-6.5%$173/sqft
        Source: Canopy MLS as distributed by MLS GRID #3375114 Report a problem
        8/21/2018Pending sale$459,800$185/sqft
        Source: CENTURY 21 First Choice #3375114 Report a problem
        4/19/2018Listed for sale$459,800$185/sqft
        Source: CENTURY 21 First Choice #3375114 Report a problem

        Public tax history

        YearProperty taxesTax assessment
        2025$3,252 -46.5%$20,250 +15%
        2024$6,082 +0%$17,604
        2023$6,081 +2%$17,604
        2022$5,959 $17,604
        2021$5,959 +6%$17,604 +6%
        2020$5,623 +0.1%$16,612
        2019$5,617 +96%$16,612 +8%
        2018$2,866 +39%$15,388
        2017$2,061 --
        2016$2,061 --
        2015$2,061 --
        2014-- --
        2011-- $360,300 +5%
        2010-- $343,200
        2009-- $343,200
        Find assessor info on the county website

        Monthly payment

        Est. payment

        Payment breakdown

        Explore the cost of this home by adjusting the details. Changes won't be saved.
        All calculations are estimates and provided by Zillow, Inc. for informational purposes only. Actual amounts may vary.
        HOA fees may include property taxes on listings classified as Co-Ops. Contact the listing agent and/or owner for fee details.
        Mortgage interest rates are dependent on a number of factors, including credit score, down payment, and repayment length. Interest rate data provided by Zillow Group Marketplace, Inc. as of 1/1/1970 from various mortgage lenders with which we have lead or other similar arrangements; the Estimated Payment is an average of those rates.
        See how much you could borrow to make a competitive offer.

        Climate risks

        Neighborhood: Indian Land

        Getting around

        12 / 100
        Car-Dependent
        13 / 100
        Somewhat Bikeable

        Nearby schools

        GreatSchools rating

        A local agent can set up tours, give advice and negotiate with sellers.

        Browse local experts

        Similar homes