Amazing home in prestigious Pheasant Hills PUD with stunning mountain & valley views. Great room boasts vaulted ceilings, tons of natural light, travertine floors, fireplace & plantation shutters. Resort-style backyard: large saltwater pool w/ slide, fountain, lights; sunken hot tub w/ mountain views; natural stream waterfall. Expansive deck off the main & primary bedroom overlooking the valley. Bright walk-out basement w/ new carpet, remodeled bath, family room, bedroom & storage. Oversized 3-car garage & large pool shed. New roof (2024), water heater/softener (2025), dual HVAC, upstairs furnace (2024), central vac. The HOA offers a community pool and tennis courts. Quiet cul-de-sac, no backyard neighbors, pure views! The school bus stops at the backyard gate of Corner Canyon schools. Square footage figures are provided as a courtesy estimate only and were obtained from county records. Buyer is advised to obtain an independent measurement.
Pending
Price cut: $26K (6/15)
$1,199,000
12298 S Graystone Ct E, Draper, UT 84020
6beds
4,350sqft
Single Family Residence
Built in 1994
0.41 Acres Lot
$1,165,000 Zestimate®
$276/sqft
$65/mo HOA
What's special
Large pool shedResort-style backyardTravertine floorsNatural stream waterfallBright walk-out basementPlantation shuttersTons of natural light
- 112 days |
- 195 |
- 14 |
Zillow last checked:
Listing updated:
Listed by:
Aaron Lionel Peters 801-243-8900,
Netlogix Realty
Source: UtahRealEstate.com,MLS#: 2142335
Facts & features
Interior
Bedrooms & bathrooms
- Bedrooms: 6
- Bathrooms: 4
- Full bathrooms: 3
- 1/2 bathrooms: 1
- Partial bathrooms: 1
Rooms
- Room types: Master Bathroom, Den/Office, Great Room
Primary bedroom
- Level: Second
Heating
- Forced Air, Central
Cooling
- Central Air
Appliances
- Included: Disposal, Oven
- Laundry: Electric Dryer Hookup, Gas Dryer Hookup
Features
- Separate Bath/Shower, Central Vacuum, Walk-In Closet(s), Vaulted Ceiling(s)
- Flooring: Carpet, Tile, Travertine
- Doors: French Doors
- Windows: Blinds, Drapes, Plantation Shutters, Double Pane Windows
- Basement: Daylight,Full,Walk-Out Access,Basement Entrance
- Number of fireplaces: 2
Interior area
- Total structure area: 4,350
- Total interior livable area: 4,350 sqft
- Finished area above ground: 2,824
- Finished area below ground: 1,526
Property
Parking
- Total spaces: 9
- Parking features: Garage - Attached
- Attached garage spaces: 3
- Uncovered spaces: 6
Features
- Levels: Two
- Stories: 3
- Patio & porch: Covered, Covered Patio
- Has private pool: Yes
- Pool features: Fenced, Heated, In Ground
- Has spa: Yes
- Spa features: Jetted Tub
- Fencing: Full
- Has view: Yes
- View description: Mountain(s), Valley
Lot
- Size: 0.41 Acres
- Features: Cul-De-Sac, Curb & Gutter, Sprinkler: Auto-Full, Gentle Sloping
- Topography: Terrain Grad Slope
- Residential vegetation: Landscaping: Full, Mature Trees, Scrub Oak
Details
- Parcel number: 2827303011
- Zoning: 1115
- Zoning description: Single-Family
Construction
Type & style
- Home type: SingleFamily
- Property subtype: Single Family Residence
Materials
- Brick, Stucco
- Roof: Asphalt
Condition
- Blt./Standing
- New construction: No
- Year built: 1994
- Major remodel year: 2007
Details
- Warranty included: Yes
Utilities & green energy
- Sewer: Public Sewer, Sewer: Public
- Water: Culinary
- Utilities for property: Natural Gas Connected, Electricity Connected, Sewer Connected, Water Connected
Community & HOA
Community
- Subdivision: Pheasant Hills Plat 4 P U D
HOA
- Has HOA: Yes
- HOA fee: $780 annually
Location
- Region: Draper
Financial & listing details
- Price per square foot: $276/sqft
- Annual tax amount: $4,573
- Date on market: 3/10/2026
- Listing terms: Cash,Conventional,FHA,VA Loan
- Acres allowed for irrigation: 0
- Electric utility on property: Yes
- Road surface type: Paved
Estimated market value
$1,165,000
$1.11M - $1.22M
$4,563/mo
Price history
| Date | Event | Price |
|---|---|---|
| 6/26/2026 | Pending sale | $1,199,000$276/sqft |
Source:  UtahRealEstate.com #2142335 Report a problem UtahRealEstate.com #2142335 Report a problem | ||
| 6/15/2026 | Price change | $1,199,000-2.1%$276/sqft |
Source: UtahRealEstate.com #2142335 Report a problem | ||
| 4/28/2026 | Price change | $1,225,000-2%$282/sqft |
Source: UtahRealEstate.com #2142335 Report a problem | ||
| 3/11/2026 | Listed for sale | $1,250,000$287/sqft |
Source: UtahRealEstate.com #2142335 Report a problem | ||
Public tax history
Tax history is unavailable.
Monthly payment
Est. payment
Payment breakdown
Explore the cost of this home by adjusting the details. Changes won't be saved.Climate risks
Neighborhood: 84020
Nearby schools
GreatSchools rating
- 5/10Lone Peak Elementary SchoolGrades: K-5Distance: 1.1 mi
- 6/10Draper Park Middle SchoolGrades: 6-8Distance: 1.3 mi
- 8/10Corner Canyon HighGrades: 8-12Distance: 2 mi
Schools provided by the listing agent
- Elementary: Lone Peak
- Middle: Draper Park
- High: Corner Canyon
- District: Canyons
Source: UtahRealEstate.com. This data may not be complete. We recommend contacting the local school district to confirm school assignments for this home.
- $1,138,3006 bd4 ba4.2k sqft12298 S Graystone Ct, Draper, UT 84020Off Market
- $1,234,2005 bd4 ba6.1k sqft12288 S Graystone Ct, Draper, UT 84020Off Market
- $1,104,6004 bd3 ba4.5k sqft12312 S Graystone Ct, Draper, UT 84020Off Market
- $3,500-- bd-- ba-- sqft12286 S Graystone Ct, Draper, UT 84020Off Market
- $1,175,2006 bd4 ba5.6k sqft2040 E Graystone Ct, Draper, UT 84020Off Market
- $1,154,7006 bd4 ba5.6k sqft2040 E Graystone Ln, Draper, UT 84020Off Market
- $1,252,1006 bd4 ba5.3k sqft2040 E Graystone Ct, Brighton, UT 84020Off Market
- $915,1003 bd2 ba2.4k sqft12322 S Graystone Ct, Draper, UT 84020Off Market
A local agent can set up tours, give advice and negotiate with sellers.
Similar homes
- $1,189,9005 bd4 ba4.6k sqft2016 E Graystone Ln S, Draper, UT 84020For Sale
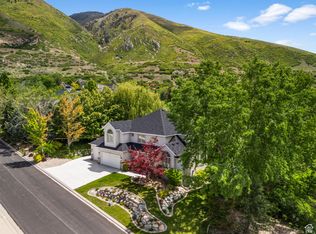
 MLS ID #2144193, Shelly Tripp, Coldwell Banker Realty (Union Heights). UtahRealEstate.com
 - $1,049,0005 bd4 ba5k sqft1927 E Bear Creek Dr S, Draper, UT 84020For Sale
 MLS ID #2167174, William Olson, Coldwell Banker Realty (Provo-Orem-Sundance). UtahRealEstate.com
 - $1,200,0007 bd4 ba3.8k sqft13856 S Cromwell Ln E, Draper, UT 84020For Sale
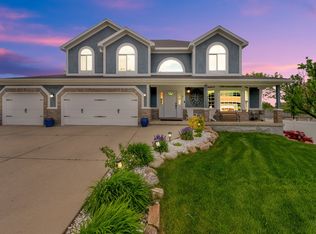 MLS ID #2147596, Brenda Lee Jones, Century 21 Everest. UtahRealEstate.com
 - $1,079,9995 bd4 ba4.5k sqft13278 S Trail Rider Cir, Draper, UT 84020For Sale
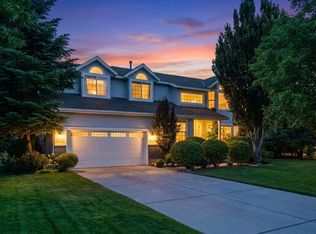 MLS ID #2163929, Kenny Parcell, Equity Real Estate (Utah). UtahRealEstate.com
 - $1,150,0005 bd4 ba3.9k sqft13223 S Cherry Crest Dr, Draper, UT 84020For SaleMLS ID #2163084, Dash Longe, Windermere Real Estate (Park City). UtahRealEstate.com
- $1,350,0006 bd5 ba4.9k sqft598 E Hollow Creek Rd, Draper, UT 84020For SaleMLS ID #2171575, Chandler J Rogers, Signature Group Real Estate (Vernal). UtahRealEstate.com
- $1,150,0005 bd4 ba4.1k sqft14116 S Timber Ridge Dr, Draper, UT 84020For SaleMLS ID #2149075, Curtis M Perry, Century 21 Everest (Park City). UtahRealEstate.com
- $1,550,0007 bd5 ba5k sqft271 W Golden Harvest Rd, Draper, UT 84020For SaleMLS ID #2171182, Jolene Lehman, Jefferson Street Properties, LLC. UtahRealEstate.com
- $1,695,0006 bd5 ba5.5k sqft12044 S Milona Dr, Draper, UT 84020For SaleMLS ID #2163992, Jonathan Day, Homie. UtahRealEstate.com
- $1,000,0005 bd4 ba4k sqft13101 Roylance Dr, Draper, UT 84020For SaleMLS ID #2163612, Danielle Pope, Bickmore & Associates Realty, LLC. UtahRealEstate.com
- $1,250,0007 bd4 ba4.4k sqft1043 E Mach Schnell Dr, Sandy, UT 84094For SaleMLS ID #2170718, Joshua Nelson, EXP Realty, LLC. UtahRealEstate.com
- $875,0005 bd4 ba3.5k sqft333 E Rosewood Park Ln, Draper, UT 84020For SaleMLS ID #2166599, Spencer Wilson, Equity Summit Group PC. UtahRealEstate.com
- $999,9006 bd4 ba3.9k sqft12952 S Croix Cir, Riverton, UT 84065For SaleMLS ID #2172406, Jeremy C Fitzgerald, Century 21 Everest. UtahRealEstate.com
- $1,249,0005 bd4 ba3.3k sqft10814 S Whirlaway Ln, Sandy, UT 84092For SaleMLS ID #2161990, Mike Coombs, Vertical Real Estate LLC. UtahRealEstate.com
- $1,775,0005 bd4 ba5k sqft1926 E Gray Fox Dr, Draper, UT 84020For SaleMLS ID #2168483, Daniel C. Griffee, Time Real Estate & Development Inc. UtahRealEstate.com
- $1,200,0005 bd4 ba4k sqft13 La Montagne Ln, Sandy, UT 84092For SaleMLS ID #2167359, Brett R Sellick, Summit Sotheby's International Realty. UtahRealEstate.com
- $799,8996 bd5 ba3.7k sqft14098 S Candy Pull Dr, Draper, UT 84020For SaleMLS ID #2162513, Valeri D Simpson, Berkshire Hathaway HomeServices Elite Real Estate. UtahRealEstate.com
- $1,175,0006 bd5 ba4k sqft12692 S Merryvale Cir, Riverton, UT 84065For SaleMLS ID #2166077, Malarie Hill, Six Star Real Estate LLC. UtahRealEstate.com
- $1,249,0005 bd4 ba3.9k sqft11493 N Flowering Plum Ln, Highland, UT 84003For SaleMLS ID #2165830, Ryan Ashworth, G. UtahRealEstate.com
- $1,297,0005 bd3 ba3.8k sqft10703 S Dimple Dell Dr E, Sandy, UT 84092For SaleMLS ID #2166892, Micah T Powell, Powell & Company Real Estate. UtahRealEstate.com
