Welcome to 12299 Idalia Place, an immaculate 5-bedroom, 4-bath home offering 3,529 square feet of stylish living in the desirable Buffalo Run area. Built in 2017 and recently painted inside and out, this beautifully maintained property is truly turnkey and ready to move in.Step inside to discover an open-concept main level filled with natural light. The spacious great room flows seamlessly into the chef's kitchen, featuring granite countertops, a large center island, stainless steel appliances, and abundant cabinetry. A main-floor bedroom and full bath provide a flexible guest suite with a Murphy bed or private office option.Upstairs, retreat to the luxurious primary suite with a walk-in closet and spa-inspired bathroom. Two additional bedrooms, including a convenient adjourning bathroom. A beautifully finished basement offers the perfect blend of comfort and functionality, featuring a stylish bar area ideal for entertaining guests. The addition of a private bedroom and full bathroom transforms the space into a welcoming retreat for overnight visitors or extended stays. Anchoring the layout is a spacious family room, designed for relaxation and connection, whether it's movie nights, game days, or casual lounging. Additional features include fans located in almost every room, reverse osmosis at the. Kitchen sink, beautiful louvered pergola on the back patio, shed in the back yard for all your gardening supplies and all of this is located on a corner lot. Outside, enjoy Colorado sunsets on the professionally landscaped backyard with a covered patio-perfect for entertaining or relaxing. A 2-car garage adds convenience for vehicles, storage, or workspace.Located near Buffalo Run Golf Course, trails, schools, and with easy access to E-470 and I-76, this home combines peaceful suburban living with quick connections to Denver and DIA.
Sold for $625,000
$625,000
12299 Idalia Pl, Commerce City, CO 80603
5beds
3,529sqft
Single Family Residence
Built in 2017
7,588 Square Feet Lot
$617,700 Zestimate®
$177/sqft
$3,942 Estimated rent
Home value
$617,700
$581,000 - $661,000
$3,942/mo
Zestimate® history
Owner options
List your home for rent
$3,942/mo
Rent Zestimate®
Find your next renter with Zillow Rental Manager. Plus, with online applications, you can quickly screen prospective tenants – for free.
$3,942/mo
Rent Zestimate®
Refinance and save
$3,003/mo
Est. payment
Refinancing to a lower rate could help reduce your monthly payments and save thousands over the life of the loan.
$3,003/mo
Est. payment
Explore your selling options
Work with a Zillow partner agent
Leverage their expertise and Zillow's premium Showcase listings to get your home seen by more buyers.
Get startedList with your own agent
Get your home in front of millions of buyers by listing it on Zillow.
Learn how to do itSell it yourself
Take full control of how buyers see your home on Zillow by listing For Sale by Owner (FSBO).
List your homeWhat's special
Zillow last checked:
Listing updated:
Listed by:
Pennie Landon 303-908-0382,
Coldwell Banker Realty-NOCO
Bought with:
Noah Lyman, 100055510
Blue Pebble Homes
Source: IRES as distributed by MLS GRID,MLS#: 1045232
Facts & features
Interior
Bedrooms & bathrooms
- Bedrooms: 5
- Bathrooms: 4
- Full bathrooms: 1
- 3/4 bathrooms: 3
- Main level bathrooms: 1
Rooms
- Room types: Media Room
Primary bedroom
- Description: Carpet
- Features: 3/4 Primary Bath
- Level: Upper
- Area: 210 Square Feet
- Dimensions: 15 x 14
Bedroom 2
- Description: Engineered Hardwood
- Level: Main
- Area: 165 Square Feet
- Dimensions: 15 x 11
Bedroom 3
- Description: Carpet
- Level: Upper
- Area: 143 Square Feet
- Dimensions: 13 x 11
Bedroom 4
- Description: Carpet
- Level: Upper
- Area: 100 Square Feet
- Dimensions: 10 x 10
Bedroom 5
- Description: Carpet
- Level: Basement
- Area: 150 Square Feet
- Dimensions: 15 x 10
Dining room
- Description: Engineered Hardwood
- Level: Main
- Area: 165 Square Feet
- Dimensions: 15 x 11
Kitchen
- Description: Engineered Hardwood
- Level: Main
- Area: 240 Square Feet
- Dimensions: 15 x 16
Living room
- Description: Engineered Hardwood
- Level: Main
- Area: 272 Square Feet
- Dimensions: 16 x 17
Heating
- Forced Air
Cooling
- Central Air, Ceiling Fan(s)
Appliances
- Included: Gas Range, Self Cleaning Oven, Dishwasher, Refrigerator, Bar Fridge, Microwave, Freezer, Water Purifier Owned, Disposal
- Laundry: Washer/Dryer Hookup
Features
- Eat-in Kitchen, Separate Dining Room, Cathedral Ceiling(s), Open Floorplan, Walk-In Closet(s), Wet Bar, Jack & Jill Bathroom, Kitchen Island
- Windows: Window Coverings
- Basement: Full,Partially Finished,Daylight
- Has fireplace: Yes
- Fireplace features: Gas, Living Room
Interior area
- Total structure area: 2,294
- Total interior livable area: 3,529 sqft
- Finished area above ground: 2,294
Property
Parking
- Total spaces: 2
- Parking features: Garage Door Opener
- Attached garage spaces: 2
- Details: Attached
Accessibility
- Accessibility features: Level Lot, Main Floor Bath, Accessible Bedroom
Features
- Levels: Two
- Stories: 2
- Patio & porch: Patio
- Exterior features: Sprinkler System, Balcony
- Fencing: Fenced
Lot
- Size: 7,588 Square Feet
- Features: Paved, Curbs, Gutters, Sidewalks, Street Light, Fire Hydrant within 500 Feet, Zero Lot Line
Details
- Additional structures: Storage
- Parcel number: R0145509
- Zoning: RES
- Special conditions: Private Owner
Construction
Type & style
- Home type: SingleFamily
- Property subtype: Single Family Residence
Materials
- Frame, Stone
- Roof: Composition
Condition
- New construction: No
- Year built: 2017
Utilities & green energy
- Electric: United Power
- Gas: Xcel Energy
- Sewer: Public Sewer
- Water: District
- Utilities for property: Natural Gas Available, Cable Available, High Speed Avail
Green energy
- Energy efficient items: Windows
Community & HOA
Community
- Features: Park
- Security: Fire Alarm, Security System
- Subdivision: The Village
HOA
- Has HOA: Yes
- Services included: Trash
- HOA fee: $33 monthly
- HOA name: Outlook Community Associates
- HOA phone: 303-420-4433
Location
- Region: Commerce City
Financial & listing details
- Price per square foot: $177/sqft
- Tax assessed value: $601,000
- Annual tax amount: $5,535
- Date on market: 10/7/2025
- Listing terms: Cash,Conventional,FHA,VA Loan,1031 Exchange
- Exclusions: Owners Person Property
- Road surface type: Asphalt
Price history
| Date | Event | Price |
|---|---|---|
| 1/6/2026 | Sold | $625,000-0.8%$177/sqft |
Source:  IRES as distributed by MLS GRID #1045232 Report a problem IRES as distributed by MLS GRID #1045232 Report a problem | ||
| 12/3/2025 | Pending sale | $629,999$179/sqft |
Source:  REcolorado as distributed by MLS GRID #IR1045232 Report a problem REcolorado as distributed by MLS GRID #IR1045232 Report a problem | ||
| 11/6/2025 | Price change | $629,999-1.6%$179/sqft |
Source: IRES as distributed by MLS GRID #1045232 Report a problem | ||
| 10/9/2025 | Listed for sale | $639,999+70.3%$181/sqft |
Source: IRES as distributed by MLS GRID #1045232 Report a problem | ||
| 12/27/2017 | Sold | $375,707$106/sqft |
Source: Public Record Report a problem | ||
Public tax history
| Year | Property taxes | Tax assessment |
|---|---|---|
| 2025 | $5,535 -0.3% | $37,560 -12.1% |
| 2024 | $5,550 +11.3% | $42,750 |
| 2023 | $4,988 -0.3% | $42,750 +32.5% |
| 2022 | $5,002 | $32,260 -2.8% |
| 2021 | -- | $33,190 +14.4% |
| 2020 | $4,491 | $29,020 -0.1% |
| 2019 | $4,491 +2.4% | $29,060 +11.1% |
| 2018 | $4,387 | $26,150 +47.4% |
| 2017 | $4,387 | $17,740 +2856.7% |
| 2016 | -- | $600 |
| 2015 | $107 | $600 +20% |
| 2014 | -- | $500 |
| 2013 | -- | $500 +4.2% |
| 2012 | -- | $480 |
| 2011 | -- | $480 -68% |
| 2010 | -- | $1,500 -41.9% |
| 2009 | -- | $2,580 -19.9% |
| 2008 | -- | $3,220 +8.8% |
| 2007 | -- | $2,960 +5.7% |
| 2006 | -- | $2,800 +4.9% |
| 2005 | -- | $2,670 +61.8% |
| 2004 | -- | $1,650 +5.1% |
| 2003 | $3 | $1,570 |
Find assessor info on the county website
Neighborhood: 80603
Nearby homes
- $611,2003 bd2 ba2.5k sqft12289 Idalia Pl, Commerce City, CO 80603Off Market
- $620,7003 bd4 ba2.5k sqft12289 Idalia Pl, Brighton, CO 80603Off Market

- $554,4003 bd3 ba3.2k sqft12298 Idalia St, Commerce City, CO 80603Off Market
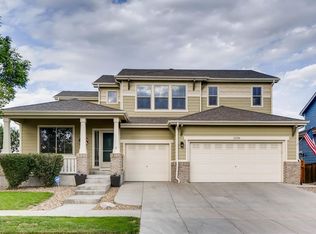
- $545,8003 bd3 ba3.7k sqft12288 Idalia St, Commerce City, CO 80603Off Market
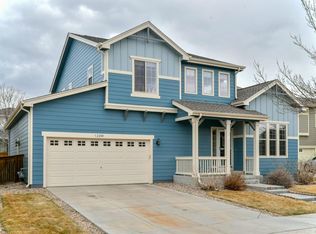
- $485,3003 bd2 ba1.8k sqft12279 Idalia Pl, Commerce City, CO 80603Off Market
- $563,0003 bd2 ba2.5k sqft12290 Idalia Pl, Commerce City, CO 80603Off Market
- $507,6003 bd3 ba1.9k sqft15621 Village Cir, Commerce City, CO 80603Off Market
- $618,6004 bd3 ba2.9k sqft15601 Village Cir, Commerce City, CO 80603Off Market
Nearby schools
GreatSchools rating
- 4/10Henderson Elementary SchoolGrades: PK-5Distance: 2.1 mi
- 4/10Prairie View Middle SchoolGrades: 6-8Distance: 1.5 mi
- 5/10Prairie View High SchoolGrades: 9-12Distance: 1.9 mi
Schools provided by the listing agent
- Elementary: Henderson
- Middle: Prairie View
- High: Prairie View
Source: IRES as distributed by MLS GRID. This data may not be complete. We recommend contacting the local school district to confirm school assignments for this home.
Get a cash offer in 3 minutes
Find out how much your home could sell for in as little as 3 minutes with a no-obligation cash offer.
Estimated market value
$617,700
Get a cash offer in 3 minutes
Find out how much your home could sell for in as little as 3 minutes with a no-obligation cash offer.
Estimated market value
$617,700
- Colorado
- Adams County
- Commerce City
- 80603
- 12299 Idalia Pl
Nearby cities
Nearby zip codes
Other Commerce City Topics
