Welcome to Oakmont — a private, gated community in Andrew county offering peaceful living with the convenience of being close to town. This 5 bedroom, 4.5 bath home sits on 3.32 MOL acres in the highly desired Savannah school district and was thoughtfully designed for both comfort and style.
The main-floor primary suite feels like a personal retreat with heated flooring, a heated towel rack, a deep jacuzzi tub, a zero-entry tiled shower, and a spacious walk-in closet. Throughout the main level, 18’ ceilings and large windows bring in incredible natural light, creating an open and inviting atmosphere.
The kitchen is a standout — custom paneled appliances create a seamless look, an oversized island offers room for gathering, and the walk-in pantry connects directly to the three-car garage, making everyday living just a little easier.
Step outside to a spacious back deck overlooking a large, tree-lined yard—a quiet, relaxing backdrop perfect for morning coffee, evening unwinding, or hosting friends in a peaceful outdoor setting.
Upstairs features three generously sized bedrooms, each with walk-in closets, two full bathrooms, and a large bonus room ideal for play, study, office, or lounge space.
The finished lower level extends your living and entertaining options with a second kitchen, bar area, spacious living room, fifth bedroom, full bath, and access to the fourth garage bay complete with built-in storage and work space.
This all-electric home features dual-zoned heating and cooling for comfort and efficiency. Every detail has been considered — providing the elevated finishes you want with the warm, livable layout that makes a house feel like home.
Sold
Price Unknown
12299 Palmer Dr, Country Club, MO 64505
5beds
6,663sqft
Single Family Residence
Built in 2005
3.32 Acres Lot
$823,300 Zestimate®
$--/sqft
$4,308 Estimated rent
Home value
$823,300
Estimated sales range
Not available
$4,308/mo
Zestimate® history
Owner options
List your home for rent
$4,308/mo
Rent Zestimate®
Find your next renter with Zillow Rental Manager. Plus, with online applications, you can quickly screen prospective tenants – for free.
$4,308/mo
Rent Zestimate®
Refinance and save
$600/mo
Est. payment
Refinancing to a lower rate could help reduce your monthly payments and save thousands over the life of the loan.
$600/mo
Est. payment
Explore your selling options
Work with a Zillow partner agent
Leverage their expertise and Zillow's premium Showcase listings to get your home seen by more buyers.
Get startedList with your own agent
Get your home in front of millions of buyers by listing it on Zillow.
Learn how to do itSell it yourself
Take full control of how buyers see your home on Zillow by listing For Sale by Owner (FSBO).
List your homeWhat's special
Gated communityTree-lined yardGenerously sized bedroomsHeated flooringElevated finishesWalk-in closetsSecond kitchen
Zillow last checked:
Listing updated:
Listed by:
Jennifer Pflugradt 816-341-9713,
Coldwell Banker General Property
Bought with:
Barbara RICH, 2003003769
RE/MAX PROFESSIONALS
Source: Heartland MLS as distributed by MLS GRID,MLS#: 2586660
Facts & features
Interior
Bedrooms & bathrooms
- Bedrooms: 5
- Bathrooms: 5
- Full bathrooms: 4
- 1/2 bathrooms: 1
Primary bedroom
- Features: All Carpet
- Level: Main
Bedroom 1
- Features: All Carpet
- Level: Second
Bedroom 2
- Features: All Carpet
- Level: Second
Bedroom 3
- Features: All Carpet
- Level: Second
Bedroom 4
- Features: Ceramic Tiles
- Level: Basement
Dining room
- Features: Ceramic Tiles
- Level: Main
Kitchen
- Features: Ceramic Tiles
- Level: Main
Laundry
- Features: Ceramic Tiles
- Level: Main
Living room
- Features: All Carpet
- Level: Main
Office
- Level: Main
Heating
- Electric, Heat Pump
Cooling
- Multi Units, Electric, Zoned
Appliances
- Laundry: Laundry Room, Main Level
Features
- Ceiling Fan(s), Central Vacuum, Pantry, Walk-In Closet(s)
- Flooring: Carpet, Tile
- Windows: Window Coverings
- Basement: Basement BR,Daylight,Finished,Full,Walk-Out Access
- Number of fireplaces: 1
- Fireplace features: Gas, Living Room, See Through
Interior area
- Total structure area: 6,663
- Total interior livable area: 6,663 sqft
- Finished area above ground: 4,466
- Finished area below ground: 2,197
Property
Parking
- Total spaces: 4
- Parking features: Attached, Garage Faces Side
- Attached garage spaces: 4
Features
- Patio & porch: Deck, Patio
- Spa features: Bath
Lot
- Size: 3.32 Acres
- Features: Acreage
Details
- Additional structures: Shed(s)
- Parcel number: 0800692.16
- Other equipment: Intercom
Construction
Type & style
- Home type: SingleFamily
- Architectural style: Traditional
- Property subtype: Single Family Residence
Materials
- Brick/Mortar
- Roof: Composition
Condition
- Year built: 2005
Utilities & green energy
- Sewer: Septic Tank
- Water: Rural
Community & HOA
Community
- Security: Gated Community
- Subdivision: Other
HOA
- Has HOA: Yes
- HOA fee: $600 annually
- HOA name: Oakmont
Location
- Region: Country Club
Financial & listing details
- Tax assessed value: $563,220
- Annual tax amount: $6,043
- Date on market: 11/6/2025
- Listing terms: Conventional,FHA,USDA Loan,VA Loan
- Ownership: Private
- Road surface type: Paved
Price history
| Date | Event | Price |
|---|---|---|
| 12/12/2025 | Sold | -- |
Source:  Heartland MLS as distributed by MLS GRID #2586660 Report a problem Heartland MLS as distributed by MLS GRID #2586660 Report a problem | ||
| 11/12/2025 | Pending sale | $825,000$124/sqft |
Source: Heartland MLS as distributed by MLS GRID #2586660 Report a problem | ||
| 11/7/2025 | Listed for sale | $825,000+0%$124/sqft |
Source: Heartland MLS as distributed by MLS GRID #2586660 Report a problem | ||
| 5/12/2025 | Sold | -- |
Source: Heartland MLS as distributed by MLS GRID #2525928 Report a problem | ||
| 4/9/2025 | Contingent | $824,900$124/sqft |
Source: Heartland MLS as distributed by MLS GRID #2525928 Report a problem | ||
| 2/16/2025 | Listed for sale | $824,900$124/sqft |
Source: Heartland MLS as distributed by MLS GRID #2525928 Report a problem | ||
| 2/7/2025 | Pending sale | $824,900$124/sqft |
Source: Heartland MLS as distributed by MLS GRID #2525928 Report a problem | ||
| 1/16/2025 | Listed for sale | $824,900$124/sqft |
Source: Heartland MLS as distributed by MLS GRID #2525928 Report a problem | ||
Public tax history
| Year | Property taxes | Tax assessment |
|---|---|---|
| 2025 | $6,523 +7.9% | $107,010 +11.6% |
| 2024 | $6,043 -1.6% | $95,900 |
| 2023 | $6,138 +0.2% | $95,900 |
| 2022 | $6,124 +4.6% | $95,900 |
| 2021 | $5,856 | $95,900 +0.1% |
| 2020 | -- | $95,830 |
| 2018 | $5,757 | $95,830 |
| 2017 | -- | $95,830 |
| 2016 | -- | $95,830 |
| 2015 | -- | $95,830 -80.7% |
| 2011 | -- | $496,670 |
Find assessor info on the county website
Neighborhood: 64505
Nearby homes
- $618,2003 bd3 ba4.5k sqft12280 Palmer Dr, Country Club, MO 64505Off Market
- $634,5004 bd5 ba6.3k sqft12311 Palmer Dr, Country Club, MO 64505Off Market
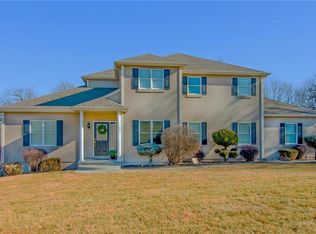
- $738,6005 bd4 ba7.8k sqft12255 Palmer Dr, Country Club, MO 64505Off Market
- $724,6005 bd5 ba5.4k sqft12050 Victory Dr, Country Club, MO 64505Off Market

- $592,1003 bd4 ba4.4k sqft12100 Victory Dr, Country Club, MO 64505Off Market
- $737,4006 bd4 ba4.8k sqft12250 Palmer Dr, Country Club, MO 64505Off Market
- $637,7004 bd4 ba4.2k sqft12160 Victory Dr, Country Club, MO 64505Off Market
- $678,0004 bd3 ba4.7k sqft12265 Sunset Blvd, Country Club, MO 64505Off Market
Nearby schools
GreatSchools rating
- 6/10John Glenn Elementary SchoolGrades: K-5Distance: 0.9 mi
- 6/10Savannah Middle SchoolGrades: 6-8Distance: 6 mi
- 7/10Savannah High SchoolGrades: 9-12Distance: 6.7 mi
Schools provided by the listing agent
- Elementary: John Glenn
- Middle: Savannah
- High: Savannah
Source: Heartland MLS as distributed by MLS GRID. This data may not be complete. We recommend contacting the local school district to confirm school assignments for this home.
Get a cash offer in 3 minutes
Find out how much your home could sell for in as little as 3 minutes with a no-obligation cash offer.
Estimated market value
$823,300
Get a cash offer in 3 minutes
Find out how much your home could sell for in as little as 3 minutes with a no-obligation cash offer.
Estimated market value
$823,300
- Missouri
- Andrew County
- Country Club
- 64505
- 12299 Palmer Dr
Nearby cities
Nearby zip codes
Other Country Club Topics
