Skip main navigation
Sold for $816,000
  • $816,000

    122A N Lake Dr, Stevensville, MD 21666

    3beds
    2,050sqft
    Single Family Residence
    Built in 2024
    0.45 Acres Lot
    $655,500 Zestimate®
    $398/sqft
    $3,660 Estimated rent

    Home value

    $655,500

    $597,000 - $721,000

    $3,660/mo

    Zestimate® history
    Loading
    Loading...

    Owner options

    List your home for rent

    $3,660/mo

    Rent Zestimate®

    Find your next renter with Zillow Rental Manager. Plus, with online applications, you can quickly screen prospective tenants – for free.

    Learn more

    $3,660/mo

    Rent Zestimate®

    Refinance and save

    $5,096/mo

    Est. payment

    Refinancing to a lower rate could help reduce your monthly payments and save thousands over the life of the loan.

    See today's rates

    $5,096/mo

    Est. payment

    Explore your selling options

    Work with a Zillow partner agent

    Leverage their expertise and Zillow's premium Showcase listings to get your home seen by more buyers.

    Get started

    List with your own agent

    Get your home in front of millions of buyers by listing it on Zillow.

    Learn how to do it

    Sell it yourself

    Take full control of how buyers see your home on Zillow by listing For Sale by Owner (FSBO).

    List your home

    What's special

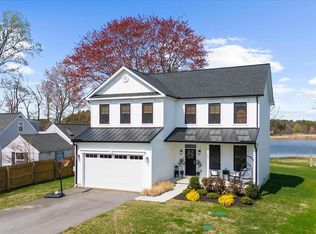
    Brand new waterfront home! Home should be complete in 3 to 4 weeks! Peaceful and tranquil setting. Enjoy the ospreys and eagles from your back deck overlooking Carter Creek! Crab right from your backyard! Have time for the outdoors because your home is brand new! Located near the biking/walking trail and the Route 8 Fishing Pier! Community has a waterfront lot with boat ramp! Spacious master suite with water views from the bedroom and tiled bathroom! Second bedroom has water views as well. Upstairs features a massive loft area that could easily be enclosed for a fourth bedroom. True 3/4" hardwood floors run throughout the first floor, staircase, loft, 2nd floor hallway, and master bedroom. Beautiful open kitchen with massive Quartz-top island, tile backsplash, and stainless steel LG appliances. Refrigerator makes large craft ice in addition to standard cubes. Front porch with metal roof! House can settle in 30 days!

    Zillow last checked:

    Listing updated:

    Listed by:

    David Dauses 443-994-4180,

    Coldwell Banker Waterman Realty

    Bought with:

    David Dauses, 590708

    Coldwell Banker Waterman Realty

    Source: Bright MLS,MLS#: MDQA2009142MLS Logo

    Facts & features

    Interior

    Bedrooms & bathrooms
    • Bedrooms: 3
    • Bathrooms: 3
    • Full bathrooms: 2
    • 1/2 bathrooms: 1
    • Main level bathrooms: 1
    Basement
    • Area: 0
    Heating
    • Central, Heat Pump, Electric
    Cooling
    • Central Air, Electric
    Appliances
    • Included: Electric Water Heater
    Features
    • Has basement: No
    • Has fireplace: No
    Interior area
    • Total structure area: 2,050
    • Total interior livable area: 2,050 sqft
    • Finished area above ground: 2,050
    • Finished area below ground: 0

    Property

    Parking
    • Total spaces: 2
    • Parking features: Garage Faces Front, Garage Door Opener, Attached, Driveway, Off Street
    • Attached garage spaces: 2
    • Has uncovered spaces: Yes
    Accessibility
    • Accessibility features: Accessible Hallway(s), Other
    Features
    • Levels: Two
    • Stories: 2
    • Pool features: None
    Lot
    • Size: 0.45 Acres
    Details
    • Additional structures: Above Grade, Below Grade
    • Parcel number: 1804045319
    • Zoning: NC-1
    • Special conditions: Standard

    Construction

    Type & style
    • Home type: SingleFamily
    • Architectural style: Colonial,Craftsman
    • Property subtype: Single Family Residence
    Materials
    • Advanced Framing, Batts Insulation, Blown-In Insulation, Combination, CPVC/PVC, Vinyl Siding
    • Foundation: Crawl Space, Block, Other
    • Roof: Architectural Shingle,Metal,Shingle
    Condition
    • Excellent
    • New construction: Yes
    • Year built: 2024

    Utilities & green energy

    • Sewer: Public Sewer
    • Water: Well

    Community & HOA

    Community
    • Subdivision: Tower Gardens
    HOA
    • Has HOA: Yes
    • Amenities included: Baseball Field, Boat Ramp, Common Grounds, Soccer Field, Water/Lake Privileges
    • Services included: Common Area Maintenance, Recreation Facility
    • HOA fee: $150 annually
    Location
    • Region: Stevensville

    Financial & listing details

    • Price per square foot: $398/sqft
    • Tax assessed value: $150,400
    • Annual tax amount: $1,417
    • Date on market: 3/19/2024
    • Listing agreement: Exclusive Right To Sell
    • Ownership: Fee Simple

    Price history

    DateEventPrice
    6/17/2024Sold$816,000-4%$398/sqft
    Source: Bright MLS #MDQA2009142 Report a problem
    5/7/2024Pending sale$850,000$415/sqft
    Source: Bright MLS #MDQA2009142 Report a problem
    3/28/2024Price change$850,000+0%$415/sqft
    Source: Bright MLS #MDQA2009142 Report a problem
    3/19/2024Listed for sale$849,900$415/sqft
    Source: Bright MLS #MDQA2009142 Report a problem

    Public tax history

    Tax history is unavailable.

    Neighborhood: 21666

    Nearby schools

    GreatSchools rating
    Schools provided by the listing agent
    • District: Queen Anne's County Public Schools

    Source: Bright MLS. This data may not be complete. We recommend contacting the local school district to confirm school assignments for this home.

    Get a cash offer in 3 minutes
    Find out how much your home could sell for in as little as 3 minutes with a no-obligation cash offer.
    Estimated market value
    $655,500
    Get a cash offer in 3 minutes
    Find out how much your home could sell for in as little as 3 minutes with a no-obligation cash offer.
    Estimated market value
    $655,500