Step into a piece of Lead history. Built in 1896, this beautifully maintained 3-bedroom, 2.5-bath home blends original period character with thoughtful modern updates throughout its 2,068 square feet. Colonial Revival details features throughout the home, including the ornate columns on the covered front porch, shaded by a fully enclosed sun room on the second story. Rich architectural detail, soaring 10 foot ceilings, generous room proportions, and a layout that honors the home's late-19th-century roots make this a rare find in the Northern Black Hills. Attached to the main residence, an additional 1,500 square feet of unfinished space awaits your vision, ideal for expanded living area, office, studio, or extra storage. Outside, you'll find a private oasis filled with native plants and perennials, making this low-maintenance Trex deck and yard a true retreat with views of downtown Lead just blocks away. The true showstopper sits beside the home: a massive 7,500 square foot garage, with a main and lower level, currently generating rental income, with room to grow that revenue further. A one-of-a-kind opportunity to own history and cash flow in the same address. Listed by Madison (Reeves) Shipman, Valente Realty (605) 569-9019.
Under contract
$399,000
123 1/2 Stone St, Lead, SD 57754
3beds
2,068sqft
Site Built
Built in 1921
0.34 Acres Lot
$386,100 Zestimate®
$193/sqft
$-- HOA
What's special
Colonial revival detailsRich architectural detailGenerous room proportions
- 65 days
- 54
- 2
Zillow last checked:
Listing updated:
Listed by:
Madison Shipman,
Valente Realty
Source: Mount Rushmore Area AOR,MLS#: 89703
Facts & features
Interior
Bedrooms & bathrooms
- Bedrooms: 3
- Bathrooms: 3
- Full bathrooms: 2
- 1/2 bathrooms: 1
Primary bedroom
- Level: Upper
- Area: 156
- Dimensions: 12 x 13
Bedroom 2
- Level: Upper
- Area: 165
- Dimensions: 11 x 15
Bedroom 3
- Description: currently used as closet
- Level: Upper
- Area: 104
- Dimensions: 8 x 13
Dining room
- Level: Main
- Area: 130
- Dimensions: 10 x 13
Kitchen
- Level: Main
- Dimensions: 11 x 16
Living room
- Level: Main
- Area: 247
- Dimensions: 13 x 19
Heating
- Natural Gas
Cooling
- Has cooling: Yes
Appliances
- Included: Dishwasher, Refrigerator, Gas Range Oven, Microwave, Washer, Dryer, Water Softener Owned
- Laundry: Upper Level
Features
- Ceiling Fan(s), Sun Room
- Flooring: Wood, Tile
- Basement: Crawl Space,Unfinished
- Number of fireplaces: 1
- Fireplace features: One, Electric
Interior area
- Total structure area: 2,068
- Total interior livable area: 2,068 sqft
Property
Parking
- Total spaces: 4
- Parking features: Four or More Car, Detached, Other
- Garage spaces: 4
Features
- Levels: Two Story
- Stories: 2
- Patio & porch: Porch Open, Porch Covered
Lot
- Size: 0.34 Acres
- Features: Trees
Details
- Additional structures: Outbuilding
- Parcel number: 310900330004000
Construction
Type & style
- Home type: SingleFamily
- Property subtype: Site Built
Materials
- Frame, Other
- Roof: Composition,Metal
Condition
- Year built: 1921
Community & HOA
Location
- Region: Lead
Financial & listing details
- Price per square foot: $193/sqft
- Tax assessed value: $337,150
- Annual tax amount: $2,898
- Date on market: 7/29/2026
- Listing terms: Cash,New Loan
- Road surface type: Paved
Estimated market value
$386,100
$367,000 - $405,000
$3,524/mo
Price history
| Date | Event | Price |
|---|---|---|
| 8/21/2026 | Contingent | $399,000$193/sqft |
Source:  Black Hills AOR #89703 Report a problem Black Hills AOR #89703 Report a problem | ||
| 8/17/2026 | Listed for sale | $399,000$193/sqft |
Source: Black Hills AOR #89703 Report a problem | ||
| 8/13/2026 | Contingent | $399,000$193/sqft |
Source:  Mount Rushmore Area AOR #89703 Report a problem Mount Rushmore Area AOR #89703 Report a problem | ||
| 7/29/2026 | Listed for sale | $399,000-20%$193/sqft |
Source: Mount Rushmore Area AOR #89703 Report a problem | ||
| 7/21/2025 | Listing removed | $499,000$241/sqft |
Source: Mount Rushmore Area AOR #84606 Report a problem | ||
| 6/18/2025 | Price change | $499,000-9.2%$241/sqft |
Source: Mount Rushmore Area AOR #84606 Report a problem | ||
| 6/11/2025 | Price change | $549,500-1.9%$266/sqft |
Source: Mount Rushmore Area AOR #84606 Report a problem | ||
| 6/4/2025 | Price change | $560,000-2.6%$271/sqft |
Source: Mount Rushmore Area AOR #84606 Report a problem | ||
| 5/27/2025 | Listed for sale | $575,000-4%$278/sqft |
Source: Mount Rushmore Area AOR #84606 Report a problem | ||
| 5/12/2025 | Listing removed | $599,000$290/sqft |
Source: Mount Rushmore Area AOR #82995 Report a problem | ||
| 5/5/2025 | Price change | $599,000-6.3%$290/sqft |
Source: Mount Rushmore Area AOR #82995 Report a problem | ||
| 2/2/2025 | Listed for sale | $639,000+99.7%$309/sqft |
Source: Mount Rushmore Area AOR #82995 Report a problem | ||
| 10/27/2021 | Listing removed | $320,000$155/sqft |
Source: Mount Rushmore Area AOR #69901 Report a problem | ||
| 9/25/2021 | Listed for sale | $320,000$155/sqft |
Source: Mount Rushmore Area AOR #69901 Report a problem | ||
Public tax history
| Year | Property taxes | Tax assessment |
|---|---|---|
| 2026 | $2,898 +14.5% | $337,150 +48% |
| 2025 | $2,531 +23.3% | $227,730 +13.5% |
| 2024 | $2,053 +18.3% | $200,690 +21.8% |
| 2023 | $1,735 +10% | $164,800 +9.4% |
| 2022 | $1,576 +7.6% | $150,600 +101.7% |
| 2021 | $1,465 | $74,670 +3.2% |
| 2020 | $1,465 +4.3% | $72,380 -19.5% |
| 2019 | $1,404 | $89,860 +35.1% |
| 2018 | $1,404 +14.1% | $66,500 +12.4% |
| 2017 | $1,230 +5.9% | $59,170 +5.4% |
| 2016 | $1,162 +1.4% | $56,140 +1.4% |
| 2015 | $1,146 -3.6% | $55,380 +2% |
| 2014 | $1,189 -17.5% | $54,270 +3.6% |
| 2013 | $1,442 | $52,380 -1.1% |
| 2011 | -- | $52,980 |
Find assessor info on the county website
Monthly payment
Est. payment
Payment breakdown
Explore the cost of this home by adjusting the details. Changes won't be saved.Climate risks
Neighborhood: 57754
Nearby schools
Schools provided by the listing agent
- District: Lead/Deadwood
Source: Mount Rushmore Area AOR. This data may not be complete. We recommend contacting the local school district to confirm school assignments for this home.
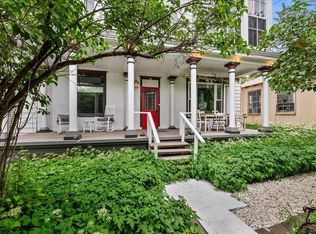

Similar homes
- $399,5004 bd3 ba1.8k sqft1106 Washington St, Lead, SD 57754For Sale
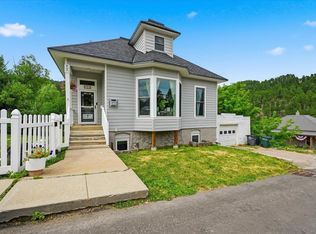 MLS ID #89637, Matt Klein. Mount Rushmore Area AOR
 - $479,9003 bd2 ba2.2k sqft29 Park Ave, Lead, SD 57754For Sale
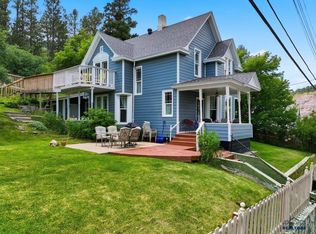 MLS ID #180210, MARNIE A MUFFAT, SUN REAL ESTATE. Black Hills AOR
 - $349,0003 bd2 ba2.1k sqft15 & 17 Blue St, Lead, SD 57754For Sale
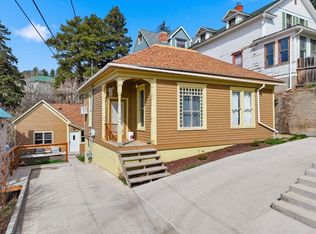 MLS ID #88230, Heath Gran. Mount Rushmore Area AOR
 - $349,9004 bd2 ba2k sqft12 S Main St, Lead, SD 57754For Sale
 MLS ID #89760, Kristine Villafuerte. Mount Rushmore Area AOR
