Absolutely Adorable Condo In 3 Unit Building, steps to Beach, Pier, 'Old Town' Shops & Restaurants. This home blends seamlessly into its beachside environment, nestled against a spectacular coastal backdrop. The living is easy in this impressive, open space residence with ocean breezes, located within a stroll to the sand and surf. Few houses enjoy such a privileged position. On entering this home, immediate attention is drawn to the warm and relaxed feel, a perfect balance between formal and casual living. The interior of this home captures the essence of its coastal location, a home that will reflect the discerning purchaser's personality and taste. A large family room with custom fireplace with Terrazzo Stone Hearth, casual dining room and kitchen space provides the focus of the home. A high, vaulted ceiling in the living area enhances its spacious look, designed to suit all occasions from entertaining guests to relaxing after work. The kitchen features strong lines and high-quality surfaces. The rich warmth of the wooden flooring is balanced by the use of stainless steel. The master bedroom is an oasis of peace and relaxation, a place to retreat, reflect and rejuvenate. The master suite also includes a large wardrobe with built-in cabinetry, and a sumptuous bathroom. The laundry is conveniently located close to the kitchen, simple and functional, fresh and modern space. Private redwood balcony with storage room, large attic for additional storage and 2.5 car garage.
Sold for $1,219,500
Listed by: American Beachside Brokers • Melissa Gomez • Contact: 562-599-9509
Bought with: Compass
Tax assessed value
$1,219,500
123 10th St #2, Seal Beach, CA 90740
2beds
1,333sqft
Condominium
Built in 1980
-- sqft lot
$1,276,600 Zestimate®
$915/sqft
$4,586 Estimated rent
Home value
$1,276,600
$1.19M - $1.38M
$4,586/mo
Zestimate® history
Owner options
List your home for rent
$4,586/mo
Rent Zestimate®
Find your next renter with Zillow Rental Manager. Plus, with online applications, you can quickly screen prospective tenants – for free.
$4,586/mo
Rent Zestimate®
Refinance and save
$7,849/mo
Est. payment
Refinancing to a lower rate could help reduce your monthly payments and save thousands over the life of the loan.
$7,849/mo
Est. payment
Explore your selling options
Work with a Zillow partner agent
Leverage their expertise and Zillow's premium Showcase listings to get your home seen by more buyers.
Get startedList with your own agent
Get your home in front of millions of buyers by listing it on Zillow.
Learn how to do itSell it yourself
Take full control of how buyers see your home on Zillow by listing For Sale by Owner (FSBO).
List your homeWhat's special
Zillow last checked:
Listing updated:
Listed by:
Melissa Gomez DRE #01237349 562-599-9509,
American Beachside Brokers
Bought with:
Kim Kelly, DRE #00813127
Compass
Source: CRMLS,MLS#: PW24125302 Originating MLS: California Regional MLS
Originating MLS: California Regional MLSFacts & features
Interior
Bedrooms & bathrooms
- Bedrooms: 2
- Bathrooms: 2
- Full bathrooms: 2
- Main level bathrooms: 1
- Main level bedrooms: 1
Rooms
- Room types: Family Room, Kitchen, Laundry, Living Room, Other
Bathroom
- Features: Bathroom Exhaust Fan, Bathtub, Dual Sinks, Soaking Tub, Tub Shower, Vanity
Kitchen
- Features: Granite Counters, Kitchen/Family Room Combo, Remodeled, Self-closing Cabinet Doors, Self-closing Drawers, Updated Kitchen
Other
- Features: Walk-In Closet(s)
Heating
- Forced Air, Fireplace(s), Natural Gas
Cooling
- None, Attic Fan
Appliances
- Included: Dishwasher, Gas Oven, Microwave, Refrigerator, Tankless Water Heater, Dryer, Washer
- Laundry: Washer Hookup, Laundry Room
Features
- Breakfast Bar, Balcony, Ceiling Fan(s), Crown Molding, Cathedral Ceiling(s), Granite Counters, High Ceilings, Open Floorplan, Storage, Galley Kitchen, Walk-In Closet(s)
- Flooring: See Remarks
- Doors: ENERGY STAR Qualified Doors
- Windows: Double Pane Windows, Plantation Shutters
- Has fireplace: Yes
- Fireplace features: Living Room
- Common walls with other units/homes: 1 Common Wall
Interior area
- Total interior livable area: 1,333 sqft
Property
Parking
- Total spaces: 2
- Parking features: Door-Single, Garage
- Garage spaces: 2
Accessibility
- Accessibility features: No Stairs
Features
- Levels: One
- Stories: 1
- Entry location: 2nd street
- Patio & porch: Deck
- Exterior features: Rain Gutters
- Pool features: None
- Spa features: None
- Fencing: None
- Has view: Yes
- View description: Peek-A-Boo
- Waterfront features: Across the Road from Lake/Ocean
Lot
- Features: 2-5 Units/Acre
Details
- Parcel number: 93753002
- Special conditions: Standard
Construction
Type & style
- Home type: Condo
- Architectural style: Contemporary
- Property subtype: Condominium
- Attached to another structure: Yes
Materials
- Drywall, Concrete
- Foundation: Slab
- Roof: Asphalt
Condition
- Updated/Remodeled
- New construction: No
- Year built: 1980
Utilities & green energy
- Sewer: Public Sewer
- Utilities for property: Cable Available, Cable Connected, Electricity Available, Electricity Connected, Natural Gas Available, Natural Gas Connected, Water Available, Water Connected
Community & HOA
Community
- Features: Biking, Dog Park, Fishing, Park, Street Lights
- Security: Carbon Monoxide Detector(s), Fire Detection System, Smoke Detector(s)
- Subdivision: Old Town (Oldt)
HOA
- Has HOA: Yes
- Amenities included: Maintenance Front Yard, Pets Allowed, Water
- HOA fee: $200 monthly
- HOA name: Self Managed
- HOA phone: 562-477-3412
Location
- Region: Seal Beach
Financial & listing details
- Price per square foot: $915/sqft
- Tax assessed value: $1,219,500
- Annual tax amount: $14,124
- Date on market: 6/21/2024
- Cumulative days on market: 19 days
- Listing terms: Cash to New Loan
- Exclusions: Everything is excluded except, Refrigerator, stove, built in microwave, diswasher, garbage disposal, washer, dryer. Most furniture is negotiable outside of escrow.
- Road surface type: Alley Paved, Gravel
Price history
| Date | Event | Price |
|---|---|---|
| 7/29/2024 | Sold | $1,219,500+1.6%$915/sqft |
Source:  CRMLS #PW24125302 Report a problem CRMLS #PW24125302 Report a problem | ||
| 7/10/2024 | Pending sale | $1,200,000$900/sqft |
Source: CRMLS #PW24125302 Report a problem | ||
| 6/21/2024 | Listed for sale | $1,200,000+39.6%$900/sqft |
Source: CRMLS #PW24125302 Report a problem | ||
| 9/9/2015 | Listing removed | $859,900$645/sqft |
Source: Keller Williams Realty Newpor #OC15061018 Report a problem | ||
| 5/21/2015 | Listed for sale | $859,900$645/sqft |
Source: Keller Williams Realty Newpor #OC15061018 Report a problem | ||
| 4/2/2015 | Listing removed | $859,900$645/sqft |
Source: Keller Williams Newport Beach #OC15061018 Report a problem | ||
| 3/24/2015 | Listed for sale | $859,900+120.5%$645/sqft |
Source: Keller Williams Newport Beach #OC15061018 Report a problem | ||
| 12/20/2001 | Sold | $390,000+81.4%$293/sqft |
Source: Public Record Report a problem | ||
| 12/18/1997 | Sold | $215,000$161/sqft |
Source: Public Record Report a problem | ||
Public tax history
| Year | Property taxes | Tax assessment |
|---|---|---|
| 2025 | $14,124 +107% | $1,219,500 +115.9% |
| 2024 | $6,824 +2.3% | $564,839 +2% |
| 2023 | $6,668 +1.2% | $553,764 +2% |
| 2022 | $6,591 +2.3% | $542,906 +2% |
| 2021 | $6,442 0% | $532,261 +1% |
| 2020 | $6,445 | $526,804 +2% |
| 2019 | $6,445 +3.1% | $516,475 +2% |
| 2018 | $6,249 +7% | $506,349 +2% |
| 2017 | $5,839 | $496,421 +2% |
| 2016 | $5,839 +2% | $486,688 +1.5% |
| 2015 | $5,726 +3.9% | $479,378 +2% |
| 2014 | $5,512 | $469,988 +0.5% |
| 2013 | -- | $467,864 +2% |
| 2012 | -- | $458,691 +2% |
| 2011 | -- | $449,698 +0.8% |
| 2010 | -- | $446,338 -0.2% |
| 2009 | -- | $447,399 +2% |
| 2008 | -- | $438,627 +2% |
| 2007 | -- | $430,027 +2% |
| 2006 | -- | $421,596 +2% |
| 2005 | -- | $413,330 +2% |
| 2004 | -- | $405,226 +1.9% |
| 2003 | -- | $397,800 +2% |
| 2002 | -- | $390,000 +71.2% |
| 2001 | $2,415 +2.1% | $227,829 +2% |
| 2000 | $2,367 | $223,362 |
Find assessor info on the county website
Neighborhood: 90740
Nearby homes
- $1,303,9003 bd2 ba1.6k sqft125 10th St #3, Seal Beach, CA 90740Off Market
- $1,350,0002 bd1 ba662 sqft127 10th St, Seal Beach, CA 90740Sold
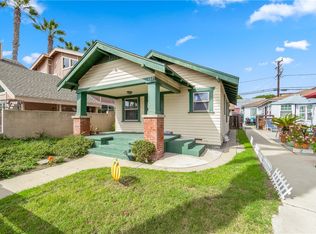
- $---- bd-- ba-- sqft121 10th St, Seal Beach, CA 90740Off Market
- $1,070,8003 bd2 ba1.4k sqft121 10th St #1, Seal Beach, CA 90740Off Market
- $860,703-- bd-- ba2.5k sqft129 10th St, Seal Beach, CA 90740Off Market
- $--2 bd2 ba1.1k sqft133 10th St APT 4, Seal Beach, CA 90740Off Market
- $--2 bd2 ba1.1k sqft133 10th St APT 3, Seal Beach, CA 90740Off Market
- $--2 bd2 ba1.1k sqft133 10th St APT 2, Seal Beach, CA 90740Off Market
Nearby schools
GreatSchools rating
- 7/10J. H. McGaugh Elementary SchoolGrades: K-5Distance: 0.7 mi
- 7/10Sharon Christa Mcauliffe Middle SchoolGrades: 6-8Distance: 5.5 mi
- 10/10Los Alamitos High SchoolGrades: 9-12Distance: 5.2 mi
Schools provided by the listing agent
- High: Los Alamitos
Source: CRMLS. This data may not be complete. We recommend contacting the local school district to confirm school assignments for this home.
Get a cash offer in 3 minutes
Find out how much your home could sell for in as little as 3 minutes with a no-obligation cash offer.
Estimated market value
$1,276,600
Get a cash offer in 3 minutes
Find out how much your home could sell for in as little as 3 minutes with a no-obligation cash offer.
Estimated market value
$1,276,600
- California
- Orange County
- Seal Beach
- 90740
- 123 10th St Unit 2
Nearby cities
Nearby neighborhoods
Nearby zip codes
Other Seal Beach Topics
