Skip main navigation
Off market
  • $1,446,900

    123-127 Eureka St, San Francisco, CA 94114

    3beds
    2baths
    1,250sqft
    Condo
    Built in 1900
    -- sqft lot
    $1,446,900 Zestimate®
    $1,158/sqft
    $7,793 Estimated rent

    Home value

    $1,446,900

    $1.26M - $1.66M

    $7,793/mo

    Zestimate® history
    Loading
    Loading...

    Owner options

    List your home for rent

    $7,793/mo

    Rent Zestimate®

    Find your next renter with Zillow Rental Manager. Plus, with online applications, you can quickly screen prospective tenants – for free.

    Learn more

    $7,793/mo

    Rent Zestimate®

    Refinance and save

    $9,244/mo

    Est. payment

    Refinancing to a lower rate could help reduce your monthly payments and save thousands over the life of the loan.

    See today's rates

    $9,244/mo

    Est. payment

    Explore your selling options

    Work with a Zillow partner agent

    Leverage their expertise and Zillow's premium Showcase listings to get your home seen by more buyers.

    Get started

    List with your own agent

    Get your home in front of millions of buyers by listing it on Zillow.

    Learn how to do it

    Sell it yourself

    Take full control of how buyers see your home on Zillow by listing For Sale by Owner (FSBO).

    List your home

    What's special

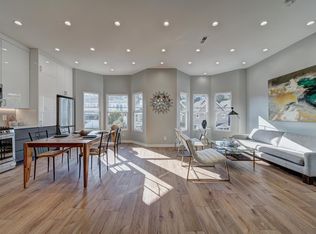
    The flexible floorplan make this updated Edwardian flat perfect for either a family or roommates. There are two legal bedrooms, one of which is a master with ensuite 3/4 bath. In the photos, the master is shown furnished with a CalKing bed. The master is separated by pocket doors from what is shown as a family room but could easily function as a third bedroom or a large nursery. A second split bath, stacked washer and dryer, and two walk-in storage areas with systems installed by California Closets complete the front of the flat. The back of the unit is a great room bathed in natural light. The eat-in chef's kitchen easily accommodates a large dining set for 6. The living room includes a built-in entertainment system with a flat screen TV. An office/mudroom with custom built-ins is located off of the greatroom.Tall ceilings and new, double-paned windows run throughout. Hardwood floors also run throughout the flat, with the exception of tile in the bathrooms. This home has been meticulously renovated within the past two years, so maintenance issues should be few and far between. It is a bottom-floor unit with quiet neighbors. The units above and behind are bot owner-occupied.The building sits on a quiet neighborhood street close to the heart of the Castro. With a WalkScore of 97 and a location near tech shuttles, buses, and the Castro Muni Stop, you might not need to use the independent parking space included with the rental. The garage also includes a storage area deeded to the unit with hooks for hanging bikes and a large, lockable cabinet.A one-year lease, first and last month's rent, and security deposit are required. This is a non-smoking unit. Pets are welcome with additional deposit and subject to weight limits/breed restrictions as indicated in the condo's HOA agreeement.Credit report, credit score, and income verification required. Renter's insurance required.There will be an open house on Sunday May 11th from 6-8 PM. Prospective renters can also call and schedule a tour.Owner pays water and garbage. Tenant responsible for PG & E. Renter's insurance required.

    This property is off market, which means it's not currently listed for sale or rent on Zillow. This may be different from what's available on other websites or public sources.
    Facts & features

    Interior

    Bedrooms & bathrooms
    • Bedrooms: 3
    • Bathrooms: 2
    Heating
    • Forced air
    Appliances
    • Included: Dishwasher, Freezer, Garbage disposal, Microwave, Range / Oven, Refrigerator, Trash compactor, Washer
    Features
    • Flooring: Tile, Hardwood
    • Has fireplace: Yes
    Interior area
    • Total interior livable area: 1,250 sqft

    Property

    Parking
    • Total spaces: 1
    • Parking features: Garage - Attached
    Lot
    • Size: 3,136 Square Feet
    Details
    • Parcel number: 2693026

    Construction

    Type & style
    • Home type: Condo
    Condition
    • Year built: 1900

    Community & HOA

    Location
    • Region: San Francisco

    Financial & listing details

    • Price per square foot: $1,158/sqft

    Price history

    DateEventPrice
    3/24/2021Listing removed--
    Source: Owner Report a problem
    5/28/2014Listing removed$5,500$4/sqft
    Source: Owner Report a problem
    5/6/2014Price change$5,500-8.3%$4/sqft
    Source: Owner Report a problem
    4/30/2014Listed for rent$6,000$5/sqft
    Source: Owner Report a problem
    2/13/2013Sold$932,500+5.4%$746/sqft
    Source: Agent Provided Report a problem
    11/9/2012Listed for sale$885,000+11.3%$708/sqft
    Source: Brown & Co. Real Estate Report a problem
    6/5/2011Listing removed$795,000$636/sqft
    Source: Brown & Co. Real Estate #381308 Report a problem
    4/29/2011Price change$795,000+2.6%$636/sqft
    Source: Brown & Co. Real Estate #381308 Report a problem
    3/8/2011Listed for sale$775,000+3.5%$620/sqft
    Source: Brown & Co. Real Estate #381308 Report a problem
    5/11/2008Listing removed$749,000$599/sqft
    Source: Postlets Report a problem
    5/1/2008Listed for sale$749,000$599/sqft
    Source: Postlets Report a problem

    Public tax history

    Tax history is unavailable.

    Neighborhood: Eureka Valley

    Nearby schools

    GreatSchools rating
    Get a cash offer in 3 minutes
    Find out how much your home could sell for in as little as 3 minutes with a no-obligation cash offer.
    Estimated market value
    $1,446,900
    Get a cash offer in 3 minutes
    Find out how much your home could sell for in as little as 3 minutes with a no-obligation cash offer.
    Estimated market value
    $1,446,900