Skip main navigation
Off market
  • Price Unknown

    123/129 Windriver Ct, Weatherford, TX 76088

    6beds
    4,269sqft
    SingleFamily
    Built in 1999
    5.12 Acres Lot
    $-- Zestimate®
    $--/sqft
    $4,169 Estimated rent

    Home value

    Not available

    Estimated sales range

    Not available

    $4,169/mo

    Zestimate® history
    Loading
    Loading...

    Owner options

    List your home for rent

    $4,169/mo

    Rent Zestimate®

    Find your next renter with Zillow Rental Manager. Plus, with online applications, you can quickly screen prospective tenants – for free.

    Learn more

    $4,169/mo

    Rent Zestimate®

    Refinance and save

    Refinancing to a lower rate could help reduce your monthly payments and save thousands over the life of the loan.

    See today's rates

    Explore your selling options

    Work with a Zillow partner agent

    Leverage their expertise and Zillow's premium Showcase listings to get your home seen by more buyers.

    Get started

    List with your own agent

    Get your home in front of millions of buyers by listing it on Zillow.

    Learn how to do it

    Sell it yourself

    Take full control of how buyers see your home on Zillow by listing For Sale by Owner (FSBO).

    List your home

    What's special

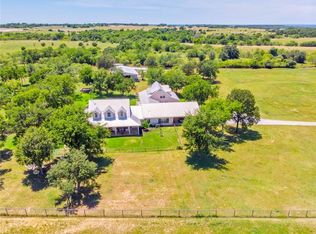
    Amazing property with two beautiful stone homes, large workshop & loafing shed, all nestled on 5+ acres of quiet country enjoyment. The main home is a 4 bedroom, 2 bath with unmatched views from every room & an incredible 185 feet of 3-sided wrap around covered porches. The second home is a 2 bedroom, 2 bath with a large bonus area & an enormous screened in porch of slate tile. Offering full independence yet within convenient proximity, this terrific setup is perfectly situated for a guest home, elderly parents, adult children or property caretaker. Dogs will be safe & happy with pet doors & containment interior yard fencing. Horses will be safe and happy in the lush green pastures with pipe & no climb fencing.

    This property is off market, which means it's not currently listed for sale or rent on Zillow. This may be different from what's available on other websites or public sources.

    Facts & features

    Interior

    Bedrooms & bathrooms
    • Bedrooms: 6
    • Bathrooms: 4
    • Full bathrooms: 4
    Heating
    • Forced air
    Appliances
    • Included: Dishwasher, Microwave
    Features
    • Decorative Lighting, High Speed Internet Available, Window Coverings, Water Softener, Water Filter
    • Flooring: Tile, Hardwood, Linoleum / Vinyl
    Interior area
    • Structure area source: Owner
    • Total interior livable area: 4,269 sqft

    Property

    Parking
    • Total spaces: 3
    • Parking features: Carport, Garage - Attached
    Accessibility
    • Accessibility features: Wide Doorways, Hand Rails, Wheelchair Access
    Features
    • Fencing: Metal, Automatic Gate, Dog Run, Pipe
    Lot
    • Size: 5.12 Acres
    • Features: Lrg. Backyard Grass, Some Trees, Cul De Sac, Subdivision, Acreage, Horses Permitted, Pasture, Landscaped
    Details
    • Other equipment: Built-in Microwave, Water Line to Refrigerator, Cooktop - Electric, Dishwasher, Oven-Electric, Double Oven

    Construction

    Type & style
    • Home type: SingleFamily
    • Architectural style: Traditional, Ranch
    Materials
    • Roof: Metal
    Condition
    • Year built: 1999

    Utilities & green energy

    • Utilities for property: Underground Utilities, Asphalt, Septic, Well

    Community & neighborhood

    Security
    • Security features: Smoke Detector, Exterior Security Light(s)
    Location
    • Region: Weatherford

    Other

    Other facts
    • Financing Proposed: Cash, Conventional
    • Architectural Style: Traditional, Ranch
    • Lot Size Units: Acres
    • Other Equipment: Built-in Microwave, Water Line to Refrigerator, Cooktop - Electric, Dishwasher, Oven-Electric, Double Oven
    • Special Notes: Survey Available, Verify Tax Exemptions, Aerial Photo
    • Energy Saving Features: Ceiling Fans, Energy Star Appliances, Programmable Thermostat, Thermo Windows, 12 inch+ Attic Insulation, Electric Water Heater, Solar Screens, Double Pane Windows, Low E Windows, High Efficiency Water Heater
    • Exterior Features: Patio Open, Covered Porch(es), Gutters, Patio Covered, Sprinkler System, Gardens, Workshop w/Electric, Separate Entry Quarters, Guest Quarters, Holding Pens
    • Interior Features: Decorative Lighting, High Speed Internet Available, Window Coverings, Water Softener, Water Filter
    • Flooring: Ceramic Tile, Wood, Luxury Vinyl Plank
    • Heating: Central Air-Elec, Central Heat-Elec, Zoned
    • Building Area Source: Owner
    • Lot Features: Lrg. Backyard Grass, Some Trees, Cul De Sac, Subdivision, Acreage, Horses Permitted, Pasture, Landscaped
    • Security Features: Smoke Detector, Exterior Security Light(s)
    • Structural Style: Single Detached, Farm/Ranch House
    • Fencing: Metal, Automatic Gate, Dog Run, Pipe
    • Utilities: Underground Utilities, Asphalt, Septic, Well
    • Construction Materials: Rock/Stone
    • County Or Parish: Parker
    • Parking Features: Individual Carport, Attached, Covered, Oversized, Side
    • Accessibility Features: Wide Doorways, Hand Rails, Wheelchair Access
    • Foundation Details: Slab
    • Possession: Negotiable
    • Roof: Metal
    • Lot Size: 5 Acres to 9.99 Acres
    • Proposed Use: Residential Single, Equine, Grazing, Agriculture, Residential Multi-Family, Sheep/Goats, Cattle
    • Transaction Type: For Sale
    • Accessory Unit Type: Guest Quarters
    • Waterfront YN: 0
    • Multi Parcel IDYN: 1
    • Country: United States

    Price history

    Price history is unavailable.

    Public tax history

    Tax history is unavailable.

    Neighborhood: Peaster

    Nearby schools

    GreatSchools rating
    Schools provided by the listing agent
    • Elementary: Peaster
    • Middle: Peaster
    • High: Peaster
    • District: Peaster ISD

    Source: The MLS. This data may not be complete. We recommend contacting the local school district to confirm school assignments for this home.