MIANUS FARM. First time listed in over 60 years! 1920’s Bedford Estate with a storied past. Located in an area of fine country homes and estates, over 22 peaceful acres. Truly picture book setting with two pristine ponds, gently rolling lawns, spectacular trees and flowering shrubs. Previously owned by Irene Mayer Selznick, wife of David O. Selznik, legendary film producer famous for creating "Gone with the Wind." Location for the blockbuster film “Fatal Attraction” starring then Bedford residents, Michael Douglas and Glenn Close. A spectacular offering with main house, caretaker’s cottage, barn and farm buildings. Swimming Pool overlooking the water. Rambling Country Farmhouse with nicely proportioned rooms, aged wood paneling, random width hardwood floors and four fireplaces. Sun-filled Living Room with fireplace. Open Dining Area with doors to stone terrace perfect four outdoor entertaining. Spacious Country Kitchen open to Family Room with wood burning stove. Library with aged wood paneling, fireplace and bay window overlooking the peaceful setting. Four Bedrooms include spacious first floor Primary Suite with woodburning stove. Two Bedroom Caretaker’s Cottage. Barn Complex with Chicken Coop. Walk to the Mianus River Gorge. Serene setting yet a quick drive to shops, restaurants, commuting arteries and the Metro-North train. Easy access to Bedford Village, Greenwich and Stamford. A once in a lifetime opportunity to own part of Bedford’s rich past!
Pending
$3,995,000
123 & 135 Mianus River Road, Bedford, NY 10506
4beds
3,800sqft
Single Family Residence, Residential
Built in 1929
22.42 Acres Lot
$-- Zestimate®
$1,051/sqft
$-- HOA
What's special
- 66 days |
- 193 |
- 5 |
Zillow last checked:
Listing updated:
Listed by:
Ginnel Real Estate 914-234-9234,
James Bostwick Jr. 914-672-0612
Source: OneKey® MLS as distributed by MLS GRID,MLS#: 974377
Facts & features
Interior
Bedrooms & bathrooms
- Bedrooms: 4
- Bathrooms: 5
- Full bathrooms: 4
- 1/2 bathrooms: 1
Other
- Description: DUTCH DOOR opens to ENTRY/coat closet, POWDER RM; LIVING RM/fp, built-in bookcases, formal DINING AREA/doors to REAR TERRACE; step down to LIBRARY/fp, built-ins, bay window; HALL; PRIMARY BR/woodburning stove, bay window with seat, built-ins, PRIMARY BATH; FAMILY RM/woodburning stove; COUNTRY KITCHEN/center island, wood cabinetry, PANTRY; SIDE ENTRANCE; FULL BATH; LAUNDRY RM; TWO CAR GARAGE; stairs up to BUNK/STORAGE RM
- Level: First
Other
- Description: BR/fp; HALL BATH; LINEN CLOSET; hidden passageway; BR/fp; HALL BATH; BR
- Level: Second
Other
- Description: CARETAKERS COTTAGE: 1st Floor = LIVING RM/fp, BR; BATH; LAUNDRY. 2nd Floor = BR, BATH
- Level: Other
Heating
- Electric, Hot Water
Cooling
- Central Air
Appliances
- Included: Dishwasher, Electric Oven, Gas Oven, Gas Range, Microwave, Refrigerator
- Laundry: Laundry Room
Features
- First Floor Bedroom, First Floor Full Bath, Built-in Features, Formal Dining, Original Details, Pantry, Primary Bathroom, Master Downstairs, Storage
- Flooring: Hardwood
- Windows: Bay Window(s)
- Basement: Partial
- Attic: Partial
- Number of fireplaces: 4
- Fireplace features: Bedroom, Family Room, Living Room, Wood Burning Stove
Interior area
- Total structure area: 3,800
- Total interior livable area: 3,800 sqft
Property
Parking
- Total spaces: 2
- Parking features: Attached, Garage
- Garage spaces: 2
Features
- Patio & porch: Terrace
- Has private pool: Yes
- Pool features: In Ground
- Has view: Yes
- View description: Trees/Woods
- Waterfront features: Lake Front, Pond
Lot
- Size: 22.42 Acres
- Features: Private
Details
- Parcel number: 38000890000000300000010130000
- Special conditions: None
Construction
Type & style
- Home type: SingleFamily
- Architectural style: Farmhouse
- Property subtype: Single Family Residence, Residential
Materials
- Aluminum Siding, Frame
Condition
- Actual
- Year built: 1929
Utilities & green energy
- Sewer: Septic Tank
- Water: Well
- Utilities for property: Electricity Connected
Community & HOA
Community
- Security: Security System
HOA
- Has HOA: No
Location
- Region: Bedford
Financial & listing details
- Price per square foot: $1,051/sqft
- Tax assessed value: $31,000
- Annual tax amount: $41,623
- Date on market: 5/14/2026
- Cumulative days on market: 63 days
- Listing agreement: Exclusive Right To Sell
- Electric utility on property: Yes
Estimated market value
Not available
Estimated sales range
Not available
Not available
Price history
| Date | Event | Price |
|---|---|---|
| 6/11/2026 | Pending sale | $3,995,000$1,051/sqft |
Source:  OneKey® MLS as distributed by MLS GRID #974377 Report a problem OneKey® MLS as distributed by MLS GRID #974377 Report a problem | ||
| 5/14/2026 | Listed for sale | $3,995,000$1,051/sqft |
Source: OneKey® MLS as distributed by MLS GRID #974377 Report a problem | ||
Public tax history
Tax history is unavailable.
Monthly payment
Climate risks
Neighborhood: 10506
Nearby schools
GreatSchools rating
- 9/10Bedford Village Elementary SchoolGrades: K-5Distance: 1.4 mi
- 7/10Fox Lane Middle SchoolGrades: 6-8Distance: 2.7 mi
- 7/10Fox Lane High SchoolGrades: 9-12Distance: 2.9 mi
Schools provided by the listing agent
- Elementary: Bedford Village Elementary School
- Middle: Fox Lane Middle School
- High: Fox Lane High School
Source: OneKey® MLS as distributed by MLS GRID. This data may not be complete. We recommend contacting the local school district to confirm school assignments for this home.
- $3,157,5005 bd5 ba6k sqft17 Thornbrook Ln, Bedford, NY 10506Off Market
- $2,489,700-- bd-- ba-- sqft15 Thornbrook Ln, Bedford, NY 10506Off Market
- $2,625,321-- bd-- ba-- sqft183 Long Ridge Rd, Bedford, NY 10506Off Market
- $5,224,300-- bd-- ba-- sqft183 Long Ridge Rd, Bedford, NY 10506Off Market
- $3,145,2005 bd5 ba-- sqft11 Thornbrook Ln, Bedford, NY 10506Off Market
- $1,827,200-- bd-- ba-- sqft171 Long Ridge Rd, Bedford, NY 10506Off Market
- $1,896,000-- bd-- ba-- sqft208 Middle Patent Rd, Bedford, NY 10506Off Market
- $3,060,0006 bd6 ba7.6k sqft9 Thornbrook Ln, Bedford, NY 10506Off Market
A local agent can set up tours, give advice and negotiate with sellers.
Similar homes
- $3,500,0005 bd6 ba3.8k sqft515 Long Ridge Road, Bedford, NY 10506New Construction
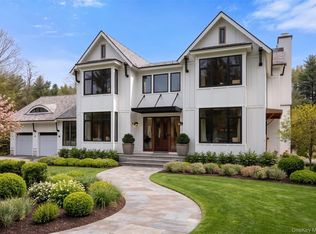
 MLS ID #984817, Mark Boyland, Listing by: Keller Williams Realty Partner. OneKey® MLS as distributed by MLS GRID
 - $2,350,0004 bd4 ba3.1k sqft516 Pound Ridge Road, Bedford, NY 10506For Sale
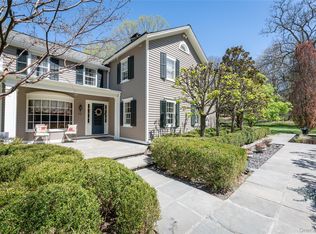 MLS ID #984642, Karen Burchetta, Listing by: Houlihan Lawrence Inc.. OneKey® MLS as distributed by MLS GRID
 - $3,995,0005 bd6 ba4.7k sqft39 Old Snake Hill Road, Pound Ridge, NY 10576For Sale
 MLS ID #823299, Angela Kessel, Listing by: Houlihan Lawrence Inc.. OneKey® MLS as distributed by MLS GRID
 - $3,695,0004 bd6 ba4.6k sqft48 Davids Way, Bedford Hills, NY 10507For Sale
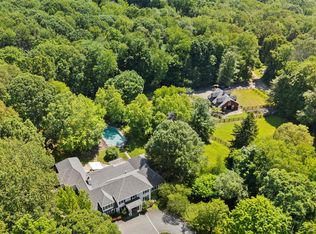 MLS ID #967950, Benjamin H. Ginnel, Listing by: Ginnel Real Estate. OneKey® MLS as distributed by MLS GRID
 - $3,995,0007 bd6 ba5.7k sqft433 Arcady Road, Ossining, NY 10562For SaleMLS ID #1012192, Nancy Kennedy, Listing by: Houlihan Lawrence Inc.. OneKey® MLS as distributed by MLS GRID
- $3,150,0004 bd3 ba4.5k sqft28 Bayberry Lane, Bedford Corners, NY 10549For SaleMLS ID #1019643, Harriet Libov, Listing by: Houlihan Lawrence Inc.. OneKey® MLS as distributed by MLS GRID
- $3,250,0004 bd5 ba4.6k sqft469 Taconic Rd, Greenwich, CT 06831For Sale
 MLS ID #124981, Missy Freccia, BHGRE Shore & Country Properties. Greenwich MLS, Inc.
 - $3,500,0005 bd6 ba4.8k sqft993 Lake Ave, Greenwich, CT 06831For SaleMLS ID #125368, Julie Church, Houlihan Lawrence. Greenwich MLS, Inc.
- $3,495,0005 bd6 ba4k sqft11 Butternut Hollow Rd, Greenwich, CT 06830For SaleMLS ID #125316, Mary Ann Grabel, Sotheby's International Realty. Greenwich MLS, Inc.
- $3,995,0004 bd3 ba2.5k sqft162 Kirby Lane, Rye, NY 10580For SaleMLS ID #955809, Patti Neave, Listing by: Compass Greater NY, LLC. OneKey® MLS as distributed by MLS GRID
- $3,250,0005 bd5 ba4.1k sqft38 Byfield Ln, Greenwich, CT 06830For SaleMLS ID #125374, Mark Pruner, Compass Connecticut, LLC. Greenwich MLS, Inc.
- $2,409,9904 bd6 ba4k sqft35 Old Snake Hill Road, Pound Ridge, NY 10576For SaleMLS ID #1019164, Giulio Possenti, Listing by: The Higgins Group Inc. OneKey® MLS as distributed by MLS GRID
- $2,995,0004 bd5 ba5.5k sqft127 Boutonville Road, Pound Ridge, NY 10576For SaleMLS ID #995187, Samuel Berek, Listing by: Serhant LLC. OneKey® MLS as distributed by MLS GRID
- $3,345,0005 bd4 ba5.1k sqft19 Meadow Dr, Cos Cob, CT 06807For SaleMLS ID #124725, Laurie Cingari, BHHS New England Properties. Greenwich MLS, Inc.
- $3,450,0005 bd5 ba4.1k sqft42 Kimberly Place, New Canaan, CT 06840For Sale
 MLS ID #24186606, Janine Tienken, Houlihan Lawrence. Smart MLS
 - $3,575,0004 bd5 ba3.8k sqft5 Willow Run Rd, Greenwich, CT 06831For SaleMLS ID #125330, Roberta Jurik, BHHS New England Properties. Greenwich MLS, Inc.
- $3,345,0005 bd4 ba5.1k sqft19 Skymeadow Drive, Stamford, CT 06903For SaleMLS ID #24166734, Laurie Cingari, Berkshire Hathaway NE Prop.. Smart MLS
- $2,650,0005 bd6 ba5.6k sqft17 Eastwoods Road, Pound Ridge, NY 10576For SaleMLS ID #1001204, Mary Dowdle, Listing by: Ginnel Real Estate. OneKey® MLS as distributed by MLS GRID
- $3,250,0007 bd5 ba3.4k sqft33 Hillside Rd, Greenwich, CT 06830For SaleMLS ID #125092, Elizabeth Douthit, Brown Harris Stevens CT, LLC. Greenwich MLS, Inc.
- $2,595,0004 bd3 ba3.2k sqft667 Carter Street, New Canaan, CT 06840For SaleMLS ID #24190197, Immy Cognetta, William Raveis Real Estate. Smart MLS
