Skip main navigation
Sold for $459,000
  • $459,000

    123 16th Ave SW, Waverly, IA 50677

    4beds
    3,001sqft
    Single Family Residence
    Built in 2005
    0.47 Acres Lot
    $469,700 Zestimate®
    $153/sqft
    $2,537 Estimated rent

    Home value

    $469,700

    Estimated sales range

    Not available

    $2,537/mo

    Zestimate® history
    Loading
    Loading...

    Owner options

    List your home for rent

    $2,537/mo

    Rent Zestimate®

    Find your next renter with Zillow Rental Manager. Plus, with online applications, you can quickly screen prospective tenants – for free.

    Learn more

    $2,537/mo

    Rent Zestimate®

    Refinance and save

    $2,457/mo

    Est. payment

    Refinancing to a lower rate could help reduce your monthly payments and save thousands over the life of the loan.

    See today's rates

    $2,457/mo

    Est. payment

    Explore your selling options

    Work with a Zillow partner agent

    Leverage their expertise and Zillow's premium Showcase listings to get your home seen by more buyers.

    Get started

    List with your own agent

    Get your home in front of millions of buyers by listing it on Zillow.

    Learn how to do it

    Sell it yourself

    Take full control of how buyers see your home on Zillow by listing For Sale by Owner (FSBO).

    List your home

    What's special

    Wet barSeparate showerWalk-out basementHalf-acre lotModern designOpen-concept floor planWalk-in closet
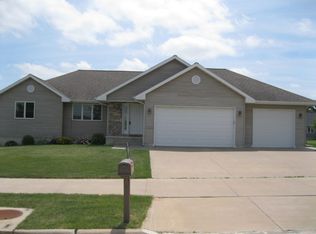
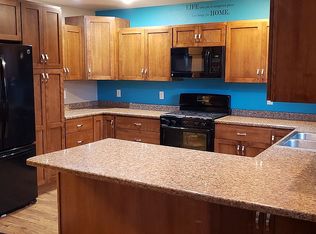
    Welcome to your new home! Built in 2005, this beautifully maintained ranch offers a perfect blend of modern design and comfort. Situated on nearly half an acre in a highly sought-after neighborhood, this 4-bedroom, 3-bathroom home provides everything you need for easy living and entertaining. Step inside to discover an open-concept floor plan with soaring vaulted ceilings that create a spacious and airy atmosphere. The main-floor living room is centered around a cozy gas fireplace, making it the perfect spot to relax and unwind. Abundant natural light floods the space, highlighting the fresh paint throughout and enhancing the home's welcoming feel. The kitchen flows seamlessly into the dining area, making this space ideal for hosting family and friends. The main floor also includes three comfortable bedrooms, including a master suite with a large master bath featuring a jetted tub and separate shower. The walk-in closet in the master provides ample storage for all your wardrobe essentials. The lower level is equally impressive, featuring a spacious family room complete with a wet bar – perfect for entertaining or relaxing. There is also an additional bedroom in the lower level along with a bonus room that could be used as an office, playroom, or hobby space. The walk-out basement offers direct access to the custom patio and backyard, enhancing your outdoor living experience. The almost half-acre lot provides plenty of space for outdoor activities making it perfect for family fun. The expansive patio is ideal for summer BBQs, outdoor gatherings, or simply enjoying the sunsets. Additionally, the home features a large 3-stall garage, offering plenty of room for vehicles and storage. With its desirable location and spacious layout, this home won't be available for long. Don’t miss the opportunity to make it yours!

    Zillow last checked:

    Listing updated:

    Listed by:

    Emily A Schut 319-239-1194,

    Berkshire Hathaway Home Services One Realty Centre

    Bought with:

    Katie Reck, S67749000

    Ruhl & Ruhl, Realtors

    Source: Northeast Iowa Regional BOR as distributed by MLS GRID,MLS#: 20251512MLS Logo

    Facts & features

    Interior

    Bedrooms & bathrooms
    • Bedrooms: 4
    • Bathrooms: 3
    • Full bathrooms: 3
    Primary bedroom
    • Level: Main
    Other
    • Level: Upper
    Other
    • Level: Main
    Other
    • Level: Lower
    Dining room
    • Level: Main
    Family room
    • Level: Basement
    Kitchen
    • Level: Main
    Living room
    • Level: Main
    Heating
    • Forced Air, Natural Gas
    Cooling
    • Ceiling Fan(s), Central Air
    Appliances
    • Included: Dishwasher, Dryer, Disposal, Microwave Built In, Free-Standing Range, Refrigerator, Vented Exhaust Fan, Washer, Electric Water Heater, Water Softener
    • Laundry: 1st Floor, Gas Dryer Hookup, Laundry Closet, Washer Hookup
    Features
    • Vaulted Ceiling(s), Ceiling Fan(s), Wet Bar
    • Doors: Sliding Doors, Paneled Doors
    • Basement: Block,Interior Entry,Floor Drain,Walk-Out Access,Partially Finished
    • Has fireplace: Yes
    • Fireplace features: One, Gas, Living Room
    Interior area
    • Total interior livable area: 3,001 sqft
    • Finished area below ground: 1,200

    Property

    Parking
    • Total spaces: 3
    • Parking features: 3 or More Stalls, Attached Garage, Garage Door Opener
    • Has attached garage: Yes
    • Carport spaces: 3
    Features
    • Patio & porch: Deck, Patio
    • Fencing: Invisible
    Lot
    • Size: 0.47 Acres
    • Dimensions: 105 x156 x157 x157
    • Features: Landscaped
    Details
    • Parcel number: 0911178004
    • Zoning: R-1
    • Special conditions: Standard
    • Other equipment: Irrigation Equipment

    Construction

    Type & style
    • Home type: SingleFamily
    • Property subtype: Single Family Residence
    Materials
    • Vinyl Siding
    • Foundation: Brick/Mortar
    • Roof: Shingle,Asphalt
    Condition
    • Year built: 2005

    Utilities & green energy

    • Sewer: Public Sewer
    • Water: Public

    Community & neighborhood

    Security
    • Security features: Smoke Detector(s)
    Community
    • Community features: Sidewalks
    Location
    • Region: Waverly

    Other

    Other facts
    • Road surface type: Concrete, Hard Surface Road

    Price history

    DateEventPrice
    6/16/2025Sold$459,000+2%$153/sqft
    Source: Northeast Iowa Regional BOR as distributed by MLS GRID #20251512 Report a problem
    4/11/2025Pending sale$449,900$150/sqft
    Source: Northeast Iowa Regional BOR as distributed by MLS GRID #20251512 Report a problem
    4/10/2025Listed for sale$449,900+84.4%$150/sqft
    Source: Northeast Iowa Regional BOR as distributed by MLS GRID #20251512 Report a problem
    3/31/2009Sold$244,000+0.6%$81/sqft
    Source: Public Record Report a problem
    9/30/2005Sold$242,500+506.3%$81/sqft
    Source: Public Record Report a problem
    5/12/2005Sold$40,000$13/sqft
    Source: Public Record Report a problem

    Public tax history

    YearProperty taxesTax assessment
    2025$6,488 +7.5%$410,390 +10%
    2024$6,034 +0.3%$373,140 +4.9%
    2023$6,016 +3.6%$355,790 +11.7%
    2022$5,806 -1.5%$318,430
    2021$5,894 +0.6%$318,430 +5.3%
    2020$5,859 +3.3%$302,490
    2019$5,674 -3%$302,490 +0.6%
    2018$5,850 +8.4%$300,620 -3.1%
    2017$5,398 -10.2%$310,140
    2016$6,014 $310,140 +7%
    2015$6,014 +7%$289,850
    2014$5,618 +13.1%$289,850
    2013$4,966 +8.5%--
    2012$4,576 +1.7%--
    2011$4,500 +4.8%--
    2010$4,294 +3.7%--
    2009$4,140 +0.2%--
    2008$4,132 +4.9%--
    2007$3,940 --

    Find assessor info on the county website

    Neighborhood: 50677

    Nearby schools

    GreatSchools rating
    Schools provided by the listing agent
    • Elementary: Waverly/Shell Rock
    • Middle: Waverly/Shell Rock
    • High: Waverly/Shell Rock

    Source: Northeast Iowa Regional BOR as distributed by MLS GRID. This data may not be complete. We recommend contacting the local school district to confirm school assignments for this home.

    Get pre-qualified for a loan
    At Zillow Home Loans, we can pre-qualify you in as little as 5 minutes with no impact to your credit score.

    An equal housing lender. NMLS #10287.