An elegant 2-story home with a basement in downtown Nampa. This home sits on 2 city lots with the original carriage house, beautiful patio and completely fenced. Fully renovated home built in 1908, keeping the original charm. This property is in the Multiple-family Residential district /zone. Main level has a huge living room with a stage which can be used for small venues and also used as an Airbnb, has a fully equipped kitchen, and 1 bedroom, 1 bath on the main floor. Upstairs has 2 bedrooms, a bathroom, and a kitchen. Close to restaurants, shopping, and entertainment. There are options to purchase this home fully furnished.
Sold
Price Unknown
123 17th Ave S, Nampa, ID 83651
3beds
3baths
4,613sqft
Single Family Residence
Built in 1908
0.32 Acres Lot
$525,300 Zestimate®
$--/sqft
$2,316 Estimated rent
Home value
$525,300
$489,000 - $562,000
$2,316/mo
Zestimate® history
Owner options
List your home for rent
$2,316/mo
Rent Zestimate®
Find your next renter with Zillow Rental Manager. Plus, with online applications, you can quickly screen prospective tenants – for free.
$2,316/mo
Rent Zestimate®
Refinance and save
Refinancing to a lower rate could help reduce your monthly payments and save thousands over the life of the loan.
Explore your selling options
Work with a Zillow partner agent
Leverage their expertise and Zillow's premium Showcase listings to get your home seen by more buyers.
Get startedList with your own agent
Get your home in front of millions of buyers by listing it on Zillow.
Learn how to do itSell it yourself
Take full control of how buyers see your home on Zillow by listing For Sale by Owner (FSBO).
List your homeWhat's special
Original carriage houseBeautiful patioFully renovated homeCompletely fencedFully equipped kitchen
Zillow last checked:
Listing updated:
Listed by:
Kim Mitchell 208-409-5892,
Silvercreek Realty Group,
Frieda Beets 208-941-5550,
Silvercreek Realty Group
Bought with:
Eric Debord
Red Pheasant Realty
Source: IMLS,MLS#: 98923061
Facts & features
Interior
Bedrooms & bathrooms
- Bedrooms: 3
- Bathrooms: 3
- Main level bathrooms: 1
- Main level bedrooms: 1
Primary bedroom
- Level: Main
Bedroom 2
- Level: Upper
Bedroom 3
- Level: Upper
Heating
- Forced Air, Natural Gas, Ductless/Mini Split
Cooling
- Central Air, Wall/Window Unit(s), Ductless/Mini Split
Appliances
- Included: Dishwasher, Disposal, Microwave, Refrigerator
Features
- Two Kitchens, Kitchen Island, Number of Baths Main Level: 1, Number of Baths Upper Level: 1, Number of Baths Below Grade: 0.5
- Flooring: Hardwood, Vinyl
- Has basement: No
- Number of fireplaces: 1
- Fireplace features: One, Gas
Interior area
- Total structure area: 4,613
- Total interior livable area: 4,613 sqft
- Finished area above ground: 2,649
- Finished area below ground: 1,964
Property
Parking
- Total spaces: 2
- Parking features: Detached, RV Access/Parking, Driveway
- Garage spaces: 2
- Has uncovered spaces: Yes
Accessibility
- Accessibility features: Handicapped, Accessible Approach with Ramp
Features
- Levels: Two Story w/ Below Grade
- Fencing: Full,Vinyl,Wood
Lot
- Size: 0.32 Acres
- Dimensions: 140 x 100
- Features: 10000 SF - .49 AC, Garden, Corner Lot, Full Sprinkler System
Details
- Parcel number: R1327500000
Construction
Type & style
- Home type: SingleFamily
- Property subtype: Single Family Residence
Materials
- Frame, Metal Siding
- Roof: Composition
Condition
- Year built: 1908
Utilities & green energy
- Water: Public
- Utilities for property: Sewer Connected
Community & HOA
Community
- Subdivision: Nampa Original
Location
- Region: Nampa
Financial & listing details
- Tax assessed value: $678,500
- Annual tax amount: $4,532
- Date on market: 9/6/2024
- Listing terms: Cash,Conventional,FHA,VA Loan
- Ownership: Fee Simple
Price history
Price history is unavailable.
Public tax history
| Year | Property taxes | Tax assessment |
|---|---|---|
| 2025 | $4,532 +1.9% | $678,500 +9.1% |
| 2024 | $4,447 -6.9% | $621,700 -0.9% |
| 2023 | $4,779 +14.4% | $627,400 +10.9% |
| 2022 | $4,176 -6.4% | $565,800 +49.4% |
| 2021 | $4,462 +5% | $378,700 +15.5% |
| 2020 | $4,248 -27.1% | $328,000 -0.7% |
| 2019 | $5,824 +64% | $330,200 +75% |
| 2017 | $3,551 +0.9% | $188,720 |
| 2016 | $3,518 | -- |
| 2015 | $3,518 | -- |
| 2014 | -- | -- |
Find assessor info on the county website
Neighborhood: 83651
Nearby homes
- $412,2002 bd2 ba4k sqft1624 2nd St S, Nampa, ID 83651Off Market
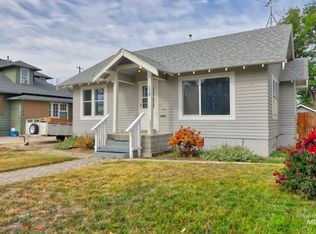
- $--4 bd1 ba1.6k sqft115 17th Ave S, Nampa, ID 83651Sold
- $243,1001 bd1 ba520 sqft1609 2nd St S, Nampa, ID 83651Off Market

- $--5 bd3 ba2.5k sqft111 17th Ave S, Nampa, ID 83651Sold
- $--1 bd1 ba400 sqft1705 2nd St S #11, Nampa, ID 83651Off Market
- $---- bd-- ba-- sqft1705 2nd St S, Nampa, ID 83651Off Market
- $--2 bd1 ba1k sqft124 17th Ave S #2, Nampa, ID 83651Off Market
- $373,6004 bd2 ba3k sqft124 17th Ave S, Nampa, ID 83651Off Market
Nearby schools
GreatSchools rating
- 1/10Central Elementary SchoolGrades: PK-5Distance: 0.3 mi
- 4/10Lone Star Middle SchoolGrades: 6-8Distance: 3 mi
- 1/10Nampa Senior High SchoolGrades: 9-12Distance: 1.4 mi
Schools provided by the listing agent
- Elementary: Central
- Middle: West Middle Nam
- High: Skyview
- District: Nampa School District #131
Source: IMLS. This data may not be complete. We recommend contacting the local school district to confirm school assignments for this home.
Get a cash offer in 3 minutes
Find out how much your home could sell for in as little as 3 minutes with a no-obligation cash offer.
Estimated market value
$525,300
Get a cash offer in 3 minutes
Find out how much your home could sell for in as little as 3 minutes with a no-obligation cash offer.
Estimated market value
$525,300
- Idaho
- Canyon County
- Nampa
- 83651
- 123 17th Ave S
Nearby cities
Nearby neighborhoods
Nearby zip codes
Other Nampa Topics
