A private 5-acre estate within Ashland town limits, overlooking Lake Superior. This custom-designed home was built around a passive solar philosophy—a south-facing atrium floods the open-concept living, dining, and kitchen areas with natural light, while a handcrafted masonry heater with built-in pizza and bread oven anchors the home and radiates warmth long after the fire goes out. Rich interior details include hickory cabinetry, cherry wood stairways, and vaulted ceilings throughout. Recent updates include a new furnace and central AC, updated kitchen and appliances, new washer/dryer, and improved basement walkout with new retaining walls. The property’s private artesian well and solar hot water system reflect a low-maintenance, ecologically thoughtful design. Outdoors, meadows and private walking paths connect directly to Prentice Park, the City’s paved lakefront trail, and downtown—all within a few hundred feet. Perennials, raspberries, blackberries, plum and apple trees are spread across the beautifully maintained grounds, with a hot tub, fire-pit, and multiple decks for enjoying the views and wildlife. The detached 4-stall garage features a new foundation, new siding, and an attached storage shed, with a renovated upper loft offering 1,200 sq ft of bonus living space, its own wood stove, and a large deck with Lake Superior views.
For sale
Price cut: $20K (6/18)
$529,000
123 22nd Ave W, Ashland, WI 54806
2beds
2,440sqft
Single Family Residence
Built in 2010
5.24 Acres Lot
$507,900 Zestimate®
$217/sqft
$-- HOA
What's special
Overlooking lake superiorHot tubUpdated kitchen and appliancesSolar hot water systemCherry wood stairwaysPrivate artesian wellVaulted ceilings throughout
- 46 days |
- 1,457 |
- 93 |
Zillow last checked:
Listing updated:
Listed by:
Kevin Porter 715-256-7077,
Porter Realty LLC
Source: Lake Superior Area Realtors as distributed by MLS GRID,MLS#: 6125849
Facts & features
Interior
Bedrooms & bathrooms
- Bedrooms: 2
- Bathrooms: 2
- Full bathrooms: 2
- Main level bedrooms: 1
Bedroom
- Level: Main
- Area: 308 Square Feet
- Dimensions: 14 x 22
Bedroom
- Level: Upper
- Area: 308 Square Feet
- Dimensions: 14 x 22
Dining room
- Level: Main
- Area: 396 Square Feet
- Dimensions: 18 x 22
Kitchen
- Level: Main
- Area: 220 Square Feet
- Dimensions: 10 x 22
Living room
- Level: Main
- Area: 440 Square Feet
- Dimensions: 20 x 22
Heating
- Forced Air, Solar
Cooling
- Central Air
Appliances
- Included: Water Heater-Electric
Features
- Ceiling Fan(s), Kitchen Island, Natural Woodwork, Vaulted Ceilings, Walk-In Closet(s)
- Flooring: Hardwood Floors, Tiled Floors
- Doors: Patio Door
- Windows: Double Glazed, Wood Frames
- Basement: Full
- Number of fireplaces: 1
- Fireplace features: Wood Burning
Interior area
- Total interior livable area: 2,440 sqft
- Finished area above ground: 2,440
- Finished area below ground: 0
Property
Parking
- Total spaces: 4
- Parking features: Detached
- Garage spaces: 4
Features
- Levels: Multi-Level
- Patio & porch: Deck, Patio
- Exterior features: Balcony, Hot Tub
- Has view: Yes
- View description: Lake Superior, Bay, Panoramic
- Has water view: Yes
- Water view: Lake Superior,Bay
Lot
- Size: 5.24 Acres
- Features: Landscaped, Ravine, Level, Pond(s)
Details
- Foundation area: 2116
- Parcel number: 201047510000
- Other equipment: Air to Air Exchange, Fuel Tank-Rented
Construction
Type & style
- Home type: SingleFamily
- Property subtype: Single Family Residence
Materials
- Engineered Wood, Frame/Wood
- Foundation: Concrete Perimeter
- Roof: Asphalt Shingle
Condition
- Previously Owned
- Year built: 2010
Utilities & green energy
- Electric: Xcel Energy
- Sewer: Holding Tank
- Water: Artesian, Drilled
- Utilities for property: Cable
Community & HOA
HOA
- Has HOA: No
Location
- Region: Ashland
Financial & listing details
- Price per square foot: $217/sqft
- Tax assessed value: $473,600
- Annual tax amount: $7,150
- Date on market: 6/5/2026
- Cumulative days on market: 47 days
Estimated market value
$507,900
$483,000 - $533,000
$2,173/mo
Price history
| Date | Event | Price |
|---|---|---|
| 6/18/2026 | Price change | $529,000-3.6%$217/sqft |
Source:  WIREX MLS #6125849 Report a problem WIREX MLS #6125849 Report a problem | ||
| 6/5/2026 | Listed for sale | $549,000-5.2%$225/sqft |
Source: WIREX MLS #6125849 Report a problem | ||
| 10/30/2025 | Listing removed | $579,000$237/sqft |
Source: WIREX MLS #6121579 Report a problem | ||
| 8/28/2025 | Listed for sale | $579,000+127.5%$237/sqft |
Source: WIREX MLS #6121579 Report a problem | ||
| 7/15/2019 | Sold | $254,500-8.8%$104/sqft |
Source:  Lake Superior Area Realtors as distributed by MLS GRID #6083524 Report a problem Lake Superior Area Realtors as distributed by MLS GRID #6083524 Report a problem | ||
| 6/1/2019 | Pending sale | $279,000$114/sqft |
Source: Coldwell Banker East-West Realty #6083524 Report a problem | ||
| 12/19/2018 | Price change | $279,000-9.7%$114/sqft |
Source: Coldwell Banker East-West Realty #6083524 Report a problem | ||
| 10/3/2018 | Price change | $309,000+3.7%$127/sqft |
Source: Coldwell Banker East-West Realty #6083524 Report a problem | ||
| 6/15/2018 | Price change | $298,000-0.3%$122/sqft |
Source: Coldwell Banker East-West Realty #6058844 Report a problem | ||
| 1/26/2018 | Price change | $299,000-7.1%$123/sqft |
Source: Coldwell Banker East-West Realty #6058844 Report a problem | ||
| 10/9/2017 | Price change | $322,000+8.1%$132/sqft |
Source: Coldwell Banker East-West Realty #6058844 Report a problem | ||
| 4/10/2017 | Listed for sale | $297,943$122/sqft |
Source: Owner Report a problem | ||
Public tax history
| Year | Property taxes | Tax assessment |
|---|---|---|
| 2025 | $7,873 +7.6% | $267,200 |
| 2024 | $7,319 +0.6% | $267,200 |
| 2023 | $7,275 +3.9% | $267,200 |
| 2022 | $7,004 +3.9% | $267,200 |
| 2021 | $6,739 +20.5% | $267,200 +33% |
| 2020 | $5,594 +0.9% | $200,900 |
| 2019 | $5,542 +4% | $200,900 |
| 2018 | $5,329 -0.2% | $200,900 |
| 2017 | $5,341 -2.4% | $200,900 |
| 2016 | $5,475 +10.9% | $200,900 |
| 2015 | $4,935 +10.7% | $200,900 |
| 2014 | $4,457 +7.8% | $200,900 +14.5% |
| 2013 | $4,134 -1.6% | $175,400 |
| 2012 | $4,199 | $175,400 |
| 2011 | -- | $175,400 +412.9% |
| 2010 | $692 | $34,200 -72.9% |
| 2009 | -- | $126,300 |
Find assessor info on the county website
Monthly payment
Est. payment
Payment breakdown
Explore the cost of this home by adjusting the details. Changes won't be saved.Climate risks
Neighborhood: 54806
Nearby schools
GreatSchools rating
- 3/10Lake Superior Primary SchoolGrades: PK-5Distance: 1.8 mi
- 2/10Ashland Middle SchoolGrades: 6-8Distance: 1.7 mi
- 3/10Ashland High SchoolGrades: 9-12Distance: 1.5 mi
- $31,000-- bd-- ba-- sqft54806-1046 1046, Ashland, WI 54806Off Market
- $8,000-- bd-- ba-- sqft54806-1046 1046, Ashland, WI 54806Sold
- $375,300-- bd-- ba-- sqft215 22nd Ave W, Ashland, WI 54806Off Market
- $352,400-- bd-- ba-- sqft601 Prentice Heights Rd, Ashland, WI 54806Off Market
- $286,800-- bd-- ba3.5k sqft2220 Lake Shore Dr W, Ashland, WI 54806Off Market
- $360,600-- bd-- ba-- sqft219 22nd Ave W, Ashland, WI 54806Off Market
- $54,200-- bd-- ba-- sqft219 22nd Ave W, Ashland, WI 54806Off Market
- $475,000-- bd-- ba-- sqft501 Prentice Heights Rd, Ashland, WI 54806Sold
A local agent can set up tours, give advice and negotiate with sellers.
Similar homes
- $500,0001 bd1 ba2.6k sqft30995 US Highway 2, Ashland, WI 54806For Sale
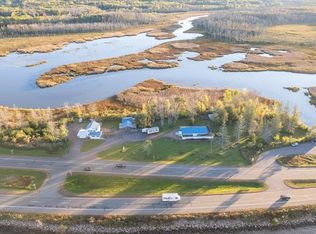 MLS ID #6122660, Darcie Rae Novak, Thrive Realty - Duluth. Lake Superior Area Realtors as distributed by MLS GRID
 - $675,0003 bd2 ba2.1k sqft60445 W Summit Rd, Ashland, WI 54806For Sale
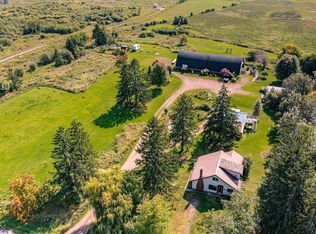 MLS ID #6121974, Rachel Betts Larson, Adolphson Real Estate. Lake Superior Area Realtors as distributed by MLS GRID
 - $599,0002 bd2 ba1.4k sqft4107b Lake Park Rd, Ashland, WI 54806For Sale
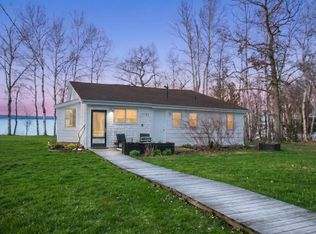 MLS ID #6124611, Faith Mauritz, Northland Real Estate Services. Lake Superior Area Realtors as distributed by MLS GRID
 - $359,9004 bd2 ba2.8k sqft2102 E Main St, Ashland, WI 54806For Sale
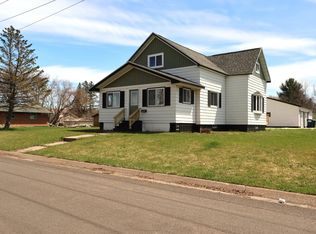 MLS ID #6124944, Heidi Hicks, Visions First Realty, LLC. Lake Superior Area Realtors as distributed by MLS GRID
 - $349,9002 bd2 ba1.6k sqft2729 Lake Shore Dr E #4, Ashland, WI 54806For SaleMLS ID #6121271, Anthony I Jennings, Anthony Jennings & Crew Real Estate LLC. Lake Superior Area Realtors as distributed by MLS GRID
- $349,9002 bd2 ba1.6k sqft2729 Lake Shore Dr E, Ashland, WI 54806ActiveMLS ID #6121271, Anthony Jennings. WIREX MLS
- $465,0005 bd2 ba2.2k sqft804 Middle Rd, LaPointe, WI 54850For SaleMLS ID #6124034, Elena S Tritchkova-Lamoreaux, eXp Realty, LLC- WI. Lake Superior Area Realtors as distributed by MLS GRID
- $450,0001 bd1 ba3.4k sqft410 Main St W, Ashland, WI 54806For SaleMLS ID #6125569, Aiden Bachand, RE/MAX Results. Lake Superior Area Realtors as distributed by MLS GRID
- $394,9002 bd2 ba1.8k sqft78815 State Hwy 13, Washburn, WI 54891For SaleMLS ID #6125059, Rick Gruebele, Visions First Realty, LLC. Lake Superior Area Realtors as distributed by MLS GRID
- $648,0002 bd2 ba1.5k sqft85165 State Hwy 13 Lot 1 and 2 CSM 2340, Bayfield, WI 54814For SaleMLS ID #6126452, Mirka Nelson, Coldwell Banker Realty - Ashland. Lake Superior Area Realtors as distributed by MLS GRID
- $319,9005 bd2 ba2.1k sqft1033 W Bigelow St, Washburn, WI 54891For SaleMLS ID #6125772, Ben Bouesso, Porter Realty LLC. Lake Superior Area Realtors as distributed by MLS GRID
- $648,0002 bd2 ba1.5k sqft85165 State Hwy 13, Bayfield, WI 54814ActiveMLS ID #6126452, Mirka Nelson. WIREX MLS
- $449,9004 bd4 ba2k sqft443 Bojo Ln E, LaPointe, WI 54850For SaleMLS ID #6125501, Jon Wheeler, Blue Water Realty, LLC. Lake Superior Area Realtors as distributed by MLS GRID
- $455,9002 bd2 ba1.5k sqft365 Mondamin Tr, La Pointe, WI 54850For SaleMLS ID #6124182, Elena S Tritchkova-Lamoreaux, eXp Realty, LLC- WI. Lake Superior Area Realtors as distributed by MLS GRID
- $659,9003 bd2 ba1.4k sqft74520 Lakeshore Dr, Washburn, WI 54891For SaleMLS ID #6121881, Mirka Nelson, Coldwell Banker Realty - Ashland. Lake Superior Area Realtors as distributed by MLS GRID
- $344,9003 bd2 ba1.3k sqft26775 Freedom Valley Dr, Washburn, WI 54891For Sale
 MLS ID #7058052, Kevin R Brisky, Lakewoods Real Estate. NorthstarMLS as distributed by MLS GRID
 - $399,0002 bd3 ba2k sqft208 3rd Ave W #201, Ashland, WI 54806For SaleMLS ID #6120797, Jay Emmert, Coldwell Banker Realty - Ashland. Lake Superior Area Realtors as distributed by MLS GRID
- $319,0003 bd2 ba1.9k sqft30990 Tody Rd, Mason, WI 54856For SaleMLS ID #6124058, Kevin Porter, Porter Realty LLC. Lake Superior Area Realtors as distributed by MLS GRID
- $305,0004 bd2 ba1.2k sqft26003 Freedom Valley Dr, Washburn, WI 54891For SaleMLS ID #6126056, J Erin Hutchinson, eXp Realty, LLC- WI. Lake Superior Area Realtors as distributed by MLS GRID
- $649,0002 bd3 ba3.1k sqft107 S 4th St, Bayfield, WI 54814For SaleMLS ID #6123719, Kevin Porter, Porter Realty LLC. Lake Superior Area Realtors as distributed by MLS GRID
