Skip main navigation
For sale
  • Price cut: $5K (5/27)
    $410,000

    123 24th Avenue, Greeley, CO 80631

    3beds
    1,904sqft
    : 
    Loading
    Get pre-qualified
    Single Family Residence
    Built in 2004
    6,112 Square Feet Lot
    $408,100 Zestimate®
    $215/sqft
    $-- HOA

    What's special

    Spacious primary suiteThoughtfully designed layoutVersatile neutral color paletteDurable vinyl plank flooring
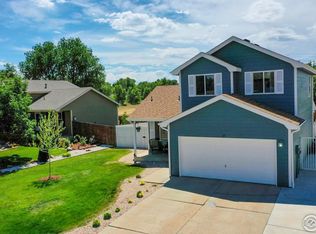
    SELLER IS INCLUDING MINERAL RIGHTS! Bright and inviting tri-level home offering 3 bedrooms and a thoughtfully designed layout. Natural light pours in throughout, highlighting the durable vinyl plank flooring and versatile neutral color palette. The kitchen truly serves as the heart of the home, featuring ample cabinet space for storage and functionality. The comfortable family room opens to a back patio through a sliding door—ideal for easy indoor-outdoor living and entertaining. Upstairs, the spacious primary suite features dual closets and a private ensuite bath, while the second bedroom also enjoys its own walk-in closet and ensuite bath—perfect for guests or added privacy. The basement expands your options with an additional bedroom featuring an egress window, plus extra space for storage. Outside, an iron fence lines the front yard and patio, adding charm and curb appeal. The good-sized backyard is fully enclosed with vinyl fencing, offering both privacy and room to relax, garden, or play. Website: https://v1tours.com/listing/63459/ Seller is including: Oven, dishwasher, refrigerator, washer and dryer. Mineral Rights.
    67 days
    |
    149
    |
    15
    |

    Zillow last checked:

    Listing updated:

    Listed by:

    Michelle Link michdlink@gmail.com,

    HomeSmart Realty

    Source: REcolorado as distributed by MLS GRID,MLS#: 2376939MLS Logo

    Loading...

      Facts & features

      Interior

      Bedrooms & bathrooms
      • Bedrooms: 3
      • Bathrooms: 3
      • Full bathrooms: 2
      • 1/2 bathrooms: 1
      Bedroom
      • Description: Primary W/Ensuite Bath And 2 Closets
      • Level: Upper
      • Area: 192 Square Feet
      • Dimensions: 12 x 16
      Bedroom
      • Features: Primary Suite
      • Level: Upper
      • Area: 108 Square Feet
      • Dimensions: 12 x 9
      Bedroom
      • Description: With Egress Windows
      • Features: Primary Suite
      • Level: Basement
      • Area: 81 Square Feet
      • Dimensions: 9 x 9
      Bathroom
      • Description: Primary
      • Features: En Suite Bathroom
      • Level: Upper
      • Area: 30 Square Feet
      • Dimensions: 5 x 6
      Bathroom
      • Description: Jack And Jill Access - Walk In Closet
      • Level: Upper
      • Area: 30 Square Feet
      • Dimensions: 5 x 6
      Bathroom
      • Description: Next To Laundry Room
      • Level: Lower
      • Area: 30 Square Feet
      • Dimensions: 5 x 6
      Dining room
      • Description: Dining With Vaulted Ceilings
      • Level: Main
      • Area: 180 Square Feet
      • Dimensions: 15 x 12
      Kitchen
      • Description: Kitchen With Breakfast Nook
      • Level: Main
      • Area: 130 Square Feet
      • Dimensions: 10 x 13
      Laundry
      • Level: Lower
      Living room
      • Description: Sliding Door That Leads To Backyard
      • Level: Lower
      • Area: 228 Square Feet
      • Dimensions: 19 x 12
      Heating
      • Forced Air
      Cooling
      • Central Air
      Appliances
      • Included: Dishwasher, Dryer, Oven, Refrigerator, Washer
      • Laundry: In Unit
      Features
      • Ceiling Fan(s), Eat-in Kitchen, Jack & Jill Bathroom, Open Floorplan, Primary Suite, Smoke Free, Vaulted Ceiling(s), Walk-In Closet(s)
      • Flooring: Carpet, Laminate
      • Windows: Double Pane Windows, Window Coverings
      • Basement: Partial
      Interior area
      • Total structure area: 1,904
      • Total interior livable area: 1,904 sqft
      • Finished area above ground: 1,472
      • Finished area below ground: 216

      Property

      Parking
      • Total spaces: 2
      • Parking features: Garage - Attached
      • Attached garage spaces: 2
      Features
      • Levels: Tri-Level
      • Patio & porch: Covered, Front Porch, Patio
      • Exterior features: Private Yard
      • Fencing: Full
      Lot
      • Size: 6,112 Square Feet
      Details
      • Parcel number: R1910502
      • Special conditions: Standard

      Construction

      Type & style
      • Home type: SingleFamily
      • Architectural style: Traditional
      • Property subtype: Single Family Residence
      Materials
      • Frame
      • Roof: Composition
      Condition
      • Year built: 2004

      Utilities & green energy

      • Electric: 110V
      • Sewer: Public Sewer
      • Water: Public
      • Utilities for property: Cable Available, Electricity Connected, Natural Gas Available, Natural Gas Connected

      Community & HOA

      Community
      • Security: Smoke Detector(s)
      • Subdivision: Prarieview West
      HOA
      • Has HOA: No
      Location
      • Region: Greeley

      Financial & listing details

      • Price per square foot: $215/sqft
      • Tax assessed value: $389,250
      • Annual tax amount: $2,222
      • Date on market: 5/9/2026
      • Listing terms: Cash,Conventional,FHA,VA Loan
      • Exclusions: Sellers Personal Property, Free Standing Microwave
      • Ownership: Individual
      • Electric utility on property: Yes
      • Road surface type: Paved

        Estimated market value

        $408,100

        $388,000 - $429,000

        $2,407/mo

        Price history

        DateEventPrice
        5/27/2026Price change$410,000-1.2%$215/sqft
        Source: REcolorado as distributed by MLS GRID #2376939 Report a problem
        5/9/2026Listed for sale$415,000-0.6%$218/sqft
        Source: REcolorado as distributed by MLS GRID #2376939 Report a problem
        5/23/2024Sold$417,500+1.2%$219/sqft
        Source: REcolorado as distributed by MLS GRID #9936867 Report a problem
        4/15/2024Pending sale$412,500$217/sqft
        Source: REcolorado as distributed by MLS GRID #9936867 Report a problem
        3/4/2024Price change$412,500-1.8%$217/sqft
        Source: REcolorado as distributed by MLS GRID #9936867 Report a problem
        1/26/2024Listed for sale$420,000+164.2%$221/sqft
        Source: REcolorado as distributed by MLS GRID #9936867 Report a problem
        8/30/2004Sold$159,000$84/sqft
        Source: Public Record Report a problem

        Public tax history

        YearProperty taxesTax assessment
        2026$2,222 +88.7%$23,820 -2.1%
        2025$1,177 +4.9%$24,330 +0.2%
        2024$1,122 -34.5%$24,270 -0.9%
        2023$1,714 -3%$24,500 +24.6%
        2022$1,768 +12.5%$19,660 -2.8%
        2021$1,572 $20,220 +12.1%
        2020$1,572 +37.9%$18,030
        2019$1,140 -27.7%$18,030 +31%
        2018$1,576 +38.3%$13,760
        2017$1,140 -0.5%$13,760 +15.1%
        2016$1,146 +30.1%$11,950
        2015$881 +51%$11,950 +54.8%
        2014$583 $7,720
        2013-- $7,720 -10.2%
        2012-- $8,600
        2011-- $8,600 -1%
        2010-- $8,690
        2009-- $8,690 -27%
        2008-- $11,900
        2007-- $11,900 -7.2%
        2006-- $12,820 +29.9%
        2005-- $9,870 +123.3%
        2004-- $4,420
        Find assessor info on the county website

        Monthly payment

        Est. payment

        Payment breakdown

        Explore the cost of this home by adjusting the details. Changes won't be saved.
        All calculations are estimates and provided by Zillow, Inc. for informational purposes only. Actual amounts may vary.
        HOA fees may include property taxes on listings classified as Co-Ops. Contact the listing agent and/or owner for fee details.
        Mortgage interest rates are dependent on a number of factors, including credit score, down payment, and repayment length. Interest rate data provided by Zillow Group Marketplace, Inc. as of 1/1/1970 from various mortgage lenders with which we have lead or other similar arrangements; the Estimated Payment is an average of those rates.
        See how much you could borrow to make a competitive offer.

        Climate risks

        Neighborhood: 80631

        Getting around

        21 / 100
        Car-Dependent
        28 / 100
        Somewhat Bikeable

        Nearby schools

        GreatSchools rating
        Schools provided by the listing agent
        • Elementary: Madison
        • Middle: Franklin
        • High: Northridge
        • District: Greeley 6

        Source: REcolorado as distributed by MLS GRID. This data may not be complete. We recommend contacting the local school district to confirm school assignments for this home.

        A local agent can set up tours, give advice and negotiate with sellers.

        A local lender can help you make sure your offer is ready when you are.

        Browse local experts

        Similar homes