Skip main navigation
Closed
  • $589,700

    123-25 N Hennessey St, New Orleans, LA 70119

    5beds
    2,696sqft
    Triplex, Multi Family, Multi Family
    Built in 2004
    -- sqft lot
    $589,700 Zestimate®
    $219/sqft
    $2,715 Estimated rent

    Home value

    $589,700

    $554,000 - $625,000

    $2,715/mo

    Zestimate® history
    Loading
    Loading...

    Owner options

    List your home for rent

    $2,715/mo

    Rent Zestimate®

    Find your next renter with Zillow Rental Manager. Plus, with online applications, you can quickly screen prospective tenants – for free.

    Learn more

    $2,715/mo

    Rent Zestimate®

    Refinance and save

    $3,700/mo

    Est. payment

    Refinancing to a lower rate could help reduce your monthly payments and save thousands over the life of the loan.

    See today's rates

    $3,700/mo

    Est. payment

    Explore your selling options

    Work with a Zillow partner agent

    Leverage their expertise and Zillow's premium Showcase listings to get your home seen by more buyers.

    Get started

    List with your own agent

    Get your home in front of millions of buyers by listing it on Zillow.

    Learn how to do it

    Sell it yourself

    Take full control of how buyers see your home on Zillow by listing For Sale by Owner (FSBO).

    List your home

    What's special

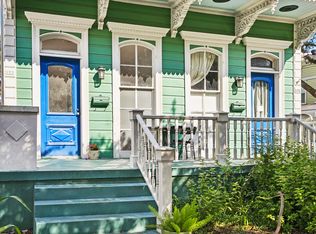
    Wonderful Mid City opportunity presented in this classic Victorian double with a contemporary camelback tower on a massive double and deep key lot with a pair of storage buildings at the rear of the property! Currently used as a triplex. Only steps from the Canal St. streetcar line and all of the amenities Mid City has to offer. Development possibilities are endless. LAND, LAND, AND MORE LAND!

    This property is not currently displayed as for sale or rent on Zillow. This may be different from what's on other websites or public sources.

    Zillow last checked:

    Listing updated:

    Listed by:

    Frederick Lemann 504-460-6340,

    Berkshire Hathaway HomeServices Preferred, REALTOR

    Bought with:

    Austin Thompson

    WISEMOVE, L.L.C.

    Source: GSREIN,MLS#: 2328915MLS Logo

    Facts & features

    Interior

    Bedrooms & bathrooms
    • Bedrooms: 5
    • Bathrooms: 4
    • Full bathrooms: 4
    Bedroom
    • Description: Flooring: Wood
    • Level: Lower
    • Dimensions: 14.5000 x 11.9000
    Bedroom
    • Description: Flooring: Wood
    • Level: Upper
    • Dimensions: 17.4000 x 11.0000
    Bedroom
    • Description: Flooring: Carpet
    • Level: Upper
    • Dimensions: 17.4000 x 11.0000
    Bedroom
    • Description: Flooring: Wood
    • Level: Lower
    • Dimensions: 14.5000 x 11.9000
    Bedroom
    • Description: Flooring: Wood
    • Level: Lower
    • Dimensions: 14.0000 x 14.9000
    Dining room
    • Description: Flooring: Wood
    • Level: Lower
    • Dimensions: 14.5000 x 12.7000
    Kitchen
    • Description: Flooring: Wood
    • Level: Lower
    • Dimensions: 14.5000 x 16.9000
    Kitchen
    • Description: Flooring: Wood
    • Level: Lower
    • Dimensions: 6.2000 x 11.9000
    Kitchen
    • Description: Flooring: Wood
    • Level: Lower
    • Dimensions: 6.2000 x 11.9000
    Living room
    • Description: Flooring: Wood
    • Level: Lower
    • Dimensions: 22.9000 x 11.9000
    Living room
    • Description: Flooring: Wood
    • Level: Lower
    • Dimensions: 14.0000 x 11.9000
    Living room
    • Description: Flooring: Wood
    • Level: Lower
    • Dimensions: 14.5000 x 11.9000
    Heating
    • Central
    Cooling
    • Central Air
    Appliances
    • Laundry: Outside
    Interior area
    • Total interior livable area: 2,696 sqft

    Property

    Parking
    • Parking features: Off Street, Driveway
    • Has uncovered spaces: Yes
    Features
    • Levels: Three Or More
    • Stories: 3
    • Patio & porch: Porch
    • Exterior features: Fence, Porch, Permeable Paving
    • Pool features: None
    Lot
    • Size: 10,380 Square Feet
    • Dimensions: 60 x 173
    • Features: City Lot, Oversized Lot
    Details
    • Parcel number: 70119123NHennesseyST
    • Special conditions: None

    Construction

    Type & style
    • Home type: MultiFamily
    • Architectural style: Victorian
    • Property subtype: Triplex, Multi Family, Multi Family
    Materials
    • HardiPlank Type, Wood Siding
    • Foundation: Raised
    • Roof: Shingle
    Condition
    • Average Condition,Updated/Remodeled,Resale
    • New construction: No
    • Year built: 2004

    Utilities & green energy

    • Sewer: Public Sewer
    • Water: Public

    Community & HOA

    Community
    • Subdivision: Not a Subdivision
    Location
    • Region: New Orleans

    Financial & listing details

    • Price per square foot: $219/sqft
    • Date on market: 1/16/2022
    • Tenant pays: Electricity, Gas

    Price history

    DateEventPrice
    2/25/2022Sold--
    Source: GSREIN #2328915 Report a problem
    1/24/2022Pending sale$575,000$213/sqft
    Source: GSREIN #2328915 Report a problem
    1/16/2022Listed for sale$575,000$213/sqft
    Source: GSREIN #2328915 Report a problem
    8/15/2016Sold--
    Source: GSREIN #2067159 Report a problem

    Public tax history

    Tax history is unavailable.

    Neighborhood: Mid-City

    Nearby schools

    GreatSchools rating
    Get a cash offer in 3 minutes
    Find out how much your home could sell for in as little as 3 minutes with a no-obligation cash offer.
    Estimated market value
    $589,700
    Get a cash offer in 3 minutes
    Find out how much your home could sell for in as little as 3 minutes with a no-obligation cash offer.
    Estimated market value
    $589,700