Skip main navigation
Sold for $215,000
  • $215,000

    123-35 82nd Road #7U, Kew Gardens, NY 11415

    1beds
    750sqft
    Stock Cooperative, Residential
    Built in 1938
    -- sqft lot
    $264,700 Zestimate®
    $287/sqft
    $2,151 Estimated rent

    Home value

    $264,700

    $241,000 - $291,000

    $2,151/mo

    Zestimate® history
    Loading
    Loading...

    Owner options

    List your home for rent

    $2,151/mo

    Rent Zestimate®

    Find your next renter with Zillow Rental Manager. Plus, with online applications, you can quickly screen prospective tenants – for free.

    Learn more

    $2,151/mo

    Rent Zestimate®

    Refinance and save

    $909/mo

    Est. payment

    Refinancing to a lower rate could help reduce your monthly payments and save thousands over the life of the loan.

    See today's rates

    $909/mo

    Est. payment

    Explore your selling options

    Work with a Zillow partner agent

    Leverage their expertise and Zillow's premium Showcase listings to get your home seen by more buyers.

    Get started

    List with your own agent

    Get your home in front of millions of buyers by listing it on Zillow.

    Learn how to do it

    Sell it yourself

    Take full control of how buyers see your home on Zillow by listing For Sale by Owner (FSBO).

    List your home

    What's special

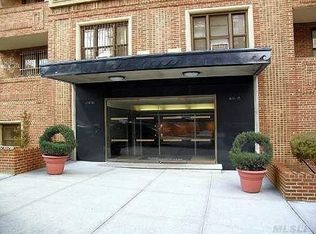
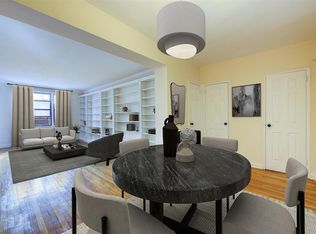
    Don't let this pass you by! Welcome to Hampton House! Kew Gardens Prewar Residence. EXTRA Large one bedroom with terrace. Great bones just waiting for your personal touch! Hardwood floors, great closets, windowed kitchen and bath. Bright Southern exposure. Doorman, parking available, pets with approval. Just two blocks to express train and 5 minutes to LIRR and the heart of Kew Gardens. Priced RIGHT!, Additional information: Appearance:Craftsman

    Zillow last checked:

    Listing updated:

    Listed by:

    Yael Goldman,

    Brown Harris Stevens FH 718-520-0303

    Bought with:

    Emanuella D. Resende, 10401377670

    Brown Harris Stevens FH

    Source: OneKey® MLS as distributed by MLS GRID,MLS#: L3490891MLS Logo

    Facts & features

    Interior

    Bedrooms & bathrooms
    • Bedrooms: 1
    • Bathrooms: 1
    • Full bathrooms: 1
    Bedroom 1
    • Description: Primary Bedroom
    • Level: First
    Bathroom 1
    • Description: Windowed Bath
    • Level: First
    Other
    • Description: Foyer
    • Level: First
    Other
    • Description: Terrace
    • Level: First
    Dining room
    • Description: L-shaped
    • Level: First
    Living room
    • Description: Bright Front
    • Level: First
    Heating
    • Hot Water
    Cooling
    • Wall/Window Unit(s)
    Appliances
    • Included: Refrigerator, Tankless Water Heater
    • Laundry: Common Area
    Features
    • Entrance Foyer, First Floor Bedroom
    • Flooring: Hardwood
    • Windows: Double Pane Windows
    • Basement: Common
    • Attic: None
    Interior area
    • Total structure area: 750
    • Total interior livable area: 750 sqft

    Property

    Parking
    • Parking features: Waitlist
    Features
    • Levels: One
    • Exterior features: Mailbox
    • Has view: Yes
    • View description: Open
    Lot
    • Features: Near Public Transit, Near School, Near Shops
    Details
    • Parcel number: 03359002340801617U
    • Other equipment: Intercom

    Construction

    Type & style
    • Home type: Cooperative
    • Property subtype: Stock Cooperative, Residential
    Materials
    • Brick
    Condition
    • Year built: 1938
    Details
    • Builder model: One bedroom/Terrace

    Utilities & green energy

    • Sewer: Public Sewer
    • Water: Public
    • Utilities for property: Trash Collection Public

    Community & neighborhood

    Location
    • Region: Kew Gardens
    • Subdivision: Hampton House

    HOA & financial

    HOA
    • Has HOA: No
    • Amenities included: Building Link, Door Person, Elevator(s), Park, Trash
    • Services included: Maintenance Structure, Heat, Hot Water, Sewer, Snow Removal, Trash, Water
    • Association name: John B. Lovett
    • Association phone: 718-559-0529

    Other

    Other facts
    • Listing agreement: Exclusive Right To Lease

    Price history

    DateEventPrice
    6/26/2024Sold$215,000-5.9%$287/sqft
    Source: OneKey® MLS as distributed by MLS GRID #L3490891 Report a problem
    5/2/2024Pending sale$228,500$305/sqft
    Source: OneKey® MLS as distributed by MLS GRID #3490891 Report a problem
    10/4/2023Price change$228,500-0.2%$305/sqft
    Source: OneKey® MLS as distributed by MLS GRID #3490891 Report a problem
    9/20/2023Price change$229,000-2.6%$305/sqft
    Source: OneKey® MLS as distributed by MLS GRID #3490891 Report a problem
    9/15/2023Listed for sale$235,000$313/sqft
    Source: OneKey® MLS as distributed by MLS GRID #3490891 Report a problem
    8/9/2023Pending sale$235,000$313/sqft
    Source: StreetEasy Report a problem
    7/13/2023Listed for sale$235,000+4.4%$313/sqft
    Source: OneKey® MLS as distributed by MLS GRID #3490891 Report a problem
    5/17/2023Listing removed--
    Source: StreetEasy Report a problem
    4/7/2023Price change$225,000-6.2%$300/sqft
    Source: OneKey® MLS as distributed by MLS GRID #3455033 Report a problem
    2/17/2023Price change$239,900-5.9%$320/sqft
    Source: OneKey® MLS as distributed by MLS GRID #3455033 Report a problem
    12/2/2022Listed for sale$255,000+2.6%$340/sqft
    Source: StreetEasy Report a problem
    9/30/2022Listing removed--
    Source: StreetEasy Report a problem
    5/24/2022Price change$248,500-2.5%$331/sqft
    Source: StreetEasy Report a problem
    3/9/2022Listed for sale$255,000$340/sqft
    Source: StreetEasy Report a problem

    Public tax history

    Tax history is unavailable.

    Find assessor info on the county website

    Neighborhood: Kew Gardens

    Nearby schools

    GreatSchools rating
    Schools provided by the listing agent
    • Middle: Jhs 157 Stephen A Halsey
    • High: Hillcrest High School

    Source: OneKey® MLS as distributed by MLS GRID. This data may not be complete. We recommend contacting the local school district to confirm school assignments for this home.