Modern Craftsman New Construction in Oakley – Minutes from Downtown Asheville!
Welcome to this stunning new construction Modern Craftsman nestled in the desirable Oakley community, just minutes from Downtown Asheville and all the shopping, dining, and charm of nearby Biltmore Village. Offering 2697 square feet of thoughtfully designed living space, this exceptional home combines contemporary style with timeless craftsmanship.
Featuring 4 bedrooms and 3.5 bathrooms, the open-concept floor plan is ideal for both everyday living and entertaining. The heart of the home is the chef-inspired kitchen, highlighted by an impressive 12.5-foot quartzite island, gas range, custom finishes, and abundant workspace.
Enjoy seamless indoor-outdoor living with two spacious rear porches perfect for relaxing, dining, or taking in the surrounding mountain atmosphere. The luxurious primary suite includes its own private porch, creating a peaceful retreat for morning coffee or evening relaxation.
The versatile lower level offers excellent potential as a private apartment, guest suite, or in-law living space, providing flexibility for multigenerational living, visiting guests, or additional income opportunities.
Conveniently located less than 10 minutes from downtown Asheville, this home offers easy access to award-winning restaurants, breweries, outdoor recreation, and the historic Biltmore Estate while maintaining the comfort and community feel of Oakley.
Active
$695,000
123 3rd St, Asheville, NC 28803
4beds
2,697sqft
Single Family Residence
Built in 2025
0.25 Acres Lot
$685,900 Zestimate®
$258/sqft
$-- HOA
What's special
Custom finishesSurrounding mountain atmosphereTwo spacious rear porchesChef-inspired kitchenAbundant workspaceVersatile lower levelGas range
- 49 days |
- 331 |
- 39 |
Zillow last checked:
Listing updated:
Listed by:
Caitlyn Thompson Caitlyn@ijbproperties.com,
Ivester Jackson Blackstream,
Nancy Thompson,
Ivester Jackson Blackstream
Source: Canopy MLS as distributed by MLS GRID,MLS#: 4367678
Facts & features
Interior
Bedrooms & bathrooms
- Bedrooms: 4
- Bathrooms: 4
- Full bathrooms: 3
- 1/2 bathrooms: 1
Primary bedroom
- Level: Upper
Bedroom s
- Level: Basement
Bathroom half
- Level: Main
Bathroom full
- Level: Upper
Bathroom full
- Level: Main
Dining area
- Level: Main
Kitchen
- Level: Main
Living room
- Level: Main
Heating
- Heat Pump
Cooling
- Ceiling Fan(s), Central Air, Heat Pump
Appliances
- Included: Dishwasher, Electric Range, Microwave, Refrigerator
- Laundry: Upper Level
Features
- Breakfast Bar, Open Floorplan, Pantry, Walk-In Closet(s)
- Flooring: Tile, Wood
- Doors: Sliding Doors
- Windows: Insulated Windows
- Basement: Apartment,Exterior Entry,Walk-Out Access
- Fireplace features: Living Room, Propane
Interior area
- Total structure area: 1,722
- Total interior livable area: 2,697 sqft
- Finished area above ground: 1,722
- Finished area below ground: 975
Property
Parking
- Parking features: Driveway
- Has uncovered spaces: Yes
Accessibility
- Accessibility features: Two or More Access Exits
Features
- Levels: Two
- Stories: 2
- Patio & porch: Covered, Deck, Front Porch, Porch
- Has view: Yes
- View description: Winter
Lot
- Size: 0.25 Acres
- Features: Views
Details
- Parcel number: 965811926200000
- Zoning: R-3
- Special conditions: Standard
Construction
Type & style
- Home type: SingleFamily
- Architectural style: Arts and Crafts
- Property subtype: Single Family Residence
Materials
- Fiber Cement
Condition
- New construction: No
- Year built: 2025
Utilities & green energy
- Sewer: Public Sewer
- Water: City
- Utilities for property: Electricity Connected, Propane
Community & HOA
Community
- Subdivision: None
Location
- Region: Asheville
Financial & listing details
- Price per square foot: $258/sqft
- Tax assessed value: $409,800
- Annual tax amount: $709
- Date on market: 6/4/2026
- Cumulative days on market: 49 days
- Listing terms: Cash,Conventional
- Electric utility on property: Yes
- Road surface type: Concrete, Paved
Estimated market value
$685,900
$652,000 - $720,000
$3,534/mo
Price history
| Date | Event | Price |
|---|---|---|
| 6/4/2026 | Listed for sale | $695,000$258/sqft |
Source:  Canopy MLS as distributed by MLS GRID #4367678 Report a problem Canopy MLS as distributed by MLS GRID #4367678 Report a problem | ||
Public tax history
| Year | Property taxes | Tax assessment |
|---|---|---|
| 2025 | $709 -61.5% | $71,700 -68.4% |
| 2024 | $1,840 | $227,200 |
Find assessor info on the county website
Monthly payment
Est. payment
Payment breakdown
Explore the cost of this home by adjusting the details. Changes won't be saved.Climate risks
Neighborhood: 28803
Nearby schools
GreatSchools rating
- 3/10Oakley ElementaryGrades: PK-5Distance: 0.9 mi
- 8/10A C Reynolds MiddleGrades: 6-8Distance: 3.2 mi
- 8/10A C Reynolds HighGrades: PK,9-12Distance: 3.2 mi
Schools provided by the listing agent
- Elementary: Oakley
- Middle: AC Reynolds
- High: AC Reynolds
Source: Canopy MLS as distributed by MLS GRID. This data may not be complete. We recommend contacting the local school district to confirm school assignments for this home.
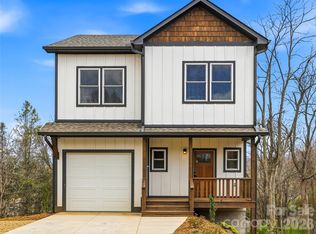
- $595,0004 bd4 ba2k sqft117 3rd St, Asheville, NC 28803Sold
- $252,2002 bd1 ba988 sqft55 3rd St, Asheville, NC 28803Off Market
- $70,900-- bd-- ba-- sqft125 3rd St, Asheville, NC 28803Off Market
- $492,1003 bd3 ba1.4k sqft51 3rd St, Asheville, NC 28803Off Market
- $516,8003 bd3 ba1.5k sqft127 3rd St, Asheville, NC 28803Off Market
- $344,1003 bd1 ba1k sqft47 3rd St, Asheville, NC 28803Off Market
- $70,400-- bd-- ba-- sqft126 3rd St, Asheville, NC 28803Off Market
- $422,1003 bd2 ba720 sqft102 3rd St, Asheville, NC 28803Off Market
A local agent can set up tours, give advice and negotiate with sellers.
A local lender can help you make sure your offer is ready when you are.
Similar homes
- $699,0004 bd3 ba1.7k sqft7 Acona Ln, Asheville, NC 28803For Sale
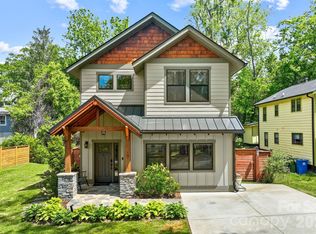
 MLS ID #4377126, Anthony Guthmiller, Mosaic Community Lifestyle Realty. Canopy MLS as distributed by MLS GRID
 - $514,0003 bd3 ba1.9k sqft181 Glendale Ave, Asheville, NC 28803For Sale
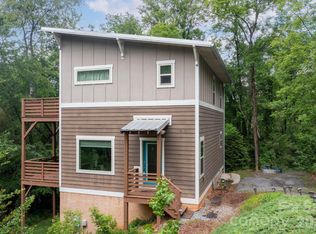 MLS ID #4380029, Caley Bowman, Mosaic Community Lifestyle Realty. Canopy MLS as distributed by MLS GRID
 - $695,0004 bd3 ba1.9k sqft163 Sand Hill Rd, Asheville, NC 28806For Sale
 MLS ID #4356834, Steph Caldwell, Mosaic Community Lifestyle Realty. Canopy MLS as distributed by MLS GRID
 - $675,0004 bd3 ba2.2k sqft73 Rocking Porch Rd, Asheville, NC 28805New Construction
 MLS ID #4389092, Chuck Johnson, Keller Williams Elite Realty. Canopy MLS as distributed by MLS GRID
 - $850,0003 bd4 ba2.1k sqft55 Acona Ln, Asheville, NC 28803For SaleMLS ID #4368866, Tara Thompson, Grey Dog Real Estate. Canopy MLS as distributed by MLS GRID
- $615,0004 bd4 ba2.2k sqft52 Fox Dr, Asheville, NC 28803New ConstructionMLS ID #4201409, Carol Bourke, Keller Williams Professionals. Canopy MLS as distributed by MLS GRID
- $675,0004 bd3 ba2.2k sqft10 Overlook Pl, Asheville, NC 28803New ConstructionMLS ID #4361464, Eddie Aliy, Keller Williams Elite Realty. Canopy MLS as distributed by MLS GRID
- $750,0004 bd4 ba1.9k sqft60 Mardell Cir, Asheville, NC 28806For SaleMLS ID #4394403, Neely Neu, Unique: A Real Estate Collective. Canopy MLS as distributed by MLS GRID
- $825,0005 bd4 ba3.5k sqft1130 New Castle Ct, Asheville, NC 28803For SaleMLS ID #4381997, Leslee Fontaine, Walnut Cove Realty/Allen Tate/Beverly-Hanks. Canopy MLS as distributed by MLS GRID
- $749,0004 bd4 ba2.3k sqft197 Chatham Rd, Asheville, NC 28804For SaleMLS ID #4290361, Cheryl Cannizzaro, Howard Hanna Beverly-Hanks Asheville-North. Canopy MLS as distributed by MLS GRID
- $799,0004 bd3 ba2.1k sqft31 Lilac St, Asheville, NC 28806For SaleMLS ID #4389371, Jordan Lockaby, Keller Williams Professionals. Canopy MLS as distributed by MLS GRID
- $695,0004 bd3 ba3.1k sqft311 Charming Ln, Hendersonville, NC 28792For SaleMLS ID #4384308, Sheila Ostroff, Keller Williams Professionals. Canopy MLS as distributed by MLS GRID
- $825,0004 bd4 ba2k sqft25 Shady Park Ln, Asheville, NC 28804For SaleMLS ID #4395453, Brent Russell, Howard Hanna Beverly-Hanks Asheville-Downtown. Canopy MLS as distributed by MLS GRID
- $499,0003 bd3 ba1.5k sqft112 Shady Oak Dr, Asheville, NC 28803New ConstructionMLS ID #4362528, Christopher Herndon, Sarver Realty Group, LLC. Canopy MLS as distributed by MLS GRID
- $725,0003 bd3 ba2.3k sqft19 E Starnes Cove Rd, Asheville, NC 28806New ConstructionMLS ID #4354681, Andrey Chistol, EXP Realty LLC. Canopy MLS as distributed by MLS GRID
- $674,0003 bd4 ba2.1k sqft112 Alma Ln, Asheville, NC 28806New ConstructionMLS ID #4341101, Karen Gleason, Keller Williams Professionals. Canopy MLS as distributed by MLS GRID
- $849,5004 bd4 ba2.7k sqft9 Ashe Park Cir, Asheville, NC 28806For SaleMLS ID #4377416, Jessica Jackson, Town and Mountain Realty. Canopy MLS as distributed by MLS GRID
- $725,0003 bd3 ba1.9k sqft14 Da Vinci Ct, Asheville, NC 28806New ConstructionMLS ID #4382052, Leah Miller, Town and Mountain Realty. Canopy MLS as distributed by MLS GRID
- $915,0004 bd3 ba2.5k sqft18 Worley Pl, Asheville, NC 28806For SaleMLS ID #4366279, Elizabeth Adorjan, Rumbling Bald Real Estate. Canopy MLS as distributed by MLS GRID
- $829,0004 bd4 ba2.6k sqft27 Mauricet Ln, Asheville, NC 28806For SaleMLS ID #4321609, Bob Gardner, Howard Hanna Beverly-Hanks Asheville-Downtown. Canopy MLS as distributed by MLS GRID
