Welcome to this charming home in Hillsboro, ND, situated on a desirable corner lot with a detached garage! Offering plenty of space and potential, the main floor features a spacious living room with a cozy gas fireplace, a convenient main-floor bedroom, and a generously sized bathroom complete with a separate tub, shower, and laundry area. Upstairs, you'll find three additional bedrooms and a large bathroom that has been roughed in and is ready for your finishing touches. With its functional layout, inviting living spaces, and opportunity to add your personal touch, this home has so much to offer. Come see the possibilities for yourself!
For sale
$209,000
123 3rd St NE, Hillsboro, ND 58045
4beds
1,814sqft
Residential, Single Family Residence
Built in 1885
10,454 Square Feet Lot
$-- Zestimate®
$115/sqft
$-- HOA
What's special
Cozy gas fireplaceDetached garageLaundry areaSeparate tubConvenient main-floor bedroomGenerously sized bathroomCorner lot
- 1 day
- 680
- 15
Zillow last checked:
Listing updated:
Listed by:
Kevin Elliott 701-289-0165,
Valley Land Investments 701-543-3380
Source: GFBMLS,MLS#: 26-1716
Facts & features
Interior
Bedrooms & bathrooms
- Bedrooms: 4
- Bathrooms: 1
- Full bathrooms: 1
Bedroom
- Level: Main
Bedroom
- Level: Second
Bedroom
- Level: Second
Bedroom
- Level: Second
Bathroom
- Description: Tub + Shower
- Level: Main
Bathroom
- Description: Needs to be finished
- Level: Second
Dining room
- Level: Main
Kitchen
- Level: Main
Laundry
- Description: In Main Floor Bathroom
- Level: Main
Living room
- Level: Main
Heating
- Has Heating (Unspecified Type)
Features
- Number of fireplaces: 1
Interior area
- Total structure area: 1,814
- Total interior livable area: 1,814 sqft
- Finished area above ground: 1,814
Property
Features
- Patio & porch: Deck
Lot
- Size: 10,454 Square Feet
- Dimensions: 70 x 150
Details
- Parcel number: 26000205655000
Construction
Type & style
- Home type: SingleFamily
- Property subtype: Residential, Single Family Residence
Materials
- Metal Siding
- Foundation: Concrete Perimeter
Condition
- Year built: 1885
Community & HOA
Location
- Region: Hillsboro
Financial & listing details
- Price per square foot: $115/sqft
- Annual tax amount: $2,799
- Date on market: 11/20/2026
Estimated market value
Not available
Estimated sales range
Not available
Not available
Price history
| Date | Event | Price |
|---|---|---|
| 11/20/2026 | Listed for sale | $209,000$115/sqft |
Source:  GFBMLS #26-1716 Report a problem | ||
Public tax history
Tax history is unavailable.
Monthly payment
Est. payment
Payment breakdown
Explore the cost of this home by adjusting the details. Changes won't be saved.Climate risks
Neighborhood: 58045
Nearby schools
Schools provided by the listing agent
- Elementary: Hillsboro
- Middle: Hillsboro
- High: Hillsboro
Source: GFBMLS. This data may not be complete. We recommend contacting the local school district to confirm school assignments for this home.


Similar homes
- $215,0003 bd2 ba1.5k sqft530 5th St SE, Mayville, ND 58257For Sale
 MLS ID #26-1635, Travis Skonseng, Berkshire Hathaway Home Services Premier Properties. GFBMLS
- $235,0001 bd1 ba1.3k sqft16213 4th St NE, Cummings, ND 58223For Sale
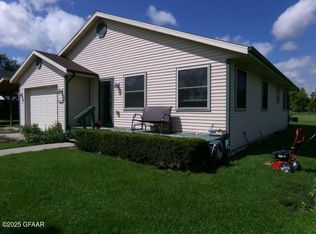 MLS ID #25-1335, Gary Leraas, Goose River Realty, LLC. GFBMLS
- $--2 bd2 ba1.3k sqft115 7th Ave E, Halstad, MN 56548Auction
 Auction.com 1
- $225,0004 bd3 ba2.6k sqft226 1st Ave NW, Mayville, ND 58257For Sale
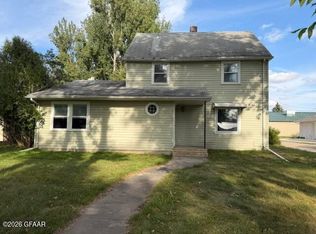 MLS ID #26-1435, Mandy Klosner, Viking Insurance & Realty. GFBMLS
- $135,0003 bd1 ba1.2k sqft135 1st St W, Halstad, MN 56548For Sale
 MLS ID #7171924, Shelley Gordon, RE/MAX Advantage Plus. NorthstarMLS as distributed by MLS GRID
- $260,0005 bd2 ba2k sqft259 5th St, Gardner, ND 58036For SaleMLS ID #7168747, Beau Flom, FpG Realty. NorthstarMLS as distributed by MLS GRID
- $259,9004 bd2 ba1.9k sqft621 Southview Dr, Hendrum, MN 56550For SaleMLS ID #7132816, Eric B Smart, Home Crown Realty LLC. NorthstarMLS as distributed by MLS GRID
- $178,5002 bd1 ba1.1k sqft590 5th St SE, Mayville, ND 58257For SaleMLS ID #7165003, Dan Perrine, James Patrick Real Estate. NorthstarMLS as distributed by MLS GRID
- $172,5002 bd1 ba1.1k sqft596 5th St SE, Mayville, ND 58257For SaleMLS ID #7165016, Dan Perrine, James Patrick Real Estate. NorthstarMLS as distributed by MLS GRID
- $175,0002 bd1 ba1k sqft216 1st Ave E, Halstad, MN 56548For SaleMLS ID #7160599, Kristi Melting, Home Crown Realty LLC. NorthstarMLS as distributed by MLS GRID
- $299,9004 bd1 ba1.5k sqft1528 NE 154th St NE, Buxton, ND 58218For SaleMLS ID #7121842, Karla Thykeson, Viking Insurance & Realty. NorthstarMLS as distributed by MLS GRID
- $151,0002 bd1 ba1.3k sqft325 3rd Ave W, Halstad, MN 56548For SaleMLS ID #7138308, Brady Good, Beyond Realty. NorthstarMLS as distributed by MLS GRID
- $170,0007 bd5 ba2.6k sqft232 3rd Ave SE, Mayville, ND 58257For SaleMLS ID #7092039, Meghan Hovde, Valley Land Investments. NorthstarMLS as distributed by MLS GRID
