Masterfully renovated! This home was beautifully redesigned for function with a sharp aesthetic look. A new covered porch welcomes family and friends into a beautiful and modern home with new finishes, modern fixtures, new paint and flooring throughout. The living room flows seamlessly into a dream kitchen that includes all new appliances, new cabinetry, a butcher block island, AND walk-in pantry. The laundry room and a mud room provide excellent functionality. The private master bedroom suite offers a spacious walk-in closet and private full bathroom. Both full bathrooms have all new tub/shower, vanities, smart adjustable-color lighting with bluetooth. Feel comfortable in summer and winter with the new DUAL mini-split heat/AC system, wall heaters and a new water heater to provide reliable performance. In addition to a dog run and a handy workshop that could accommodate parking for 2 vehicles. The lot offers ample space for additional parking, a yard and, if desired, a garden. Home Warranty Included
Sold
Price Unknown
123 7th Ave S, Buhl, ID 83316
3beds
2baths
1,275sqft
Single Family Residence
Built in 1920
8,581 Square Feet Lot
$269,500 Zestimate®
$--/sqft
$1,779 Estimated rent
Home value
$269,500
$234,000 - $310,000
$1,779/mo
Zestimate® history
Owner options
List your home for rent
$1,779/mo
Rent Zestimate®
Find your next renter with Zillow Rental Manager. Plus, with online applications, you can quickly screen prospective tenants – for free.
$1,779/mo
Rent Zestimate®
Refinance and save
Refinancing to a lower rate could help reduce your monthly payments and save thousands over the life of the loan.
Explore your selling options
Work with a Zillow partner agent
Leverage their expertise and Zillow's premium Showcase listings to get your home seen by more buyers.
Get startedList with your own agent
Get your home in front of millions of buyers by listing it on Zillow.
Learn how to do itSell it yourself
Take full control of how buyers see your home on Zillow by listing For Sale by Owner (FSBO).
List your homeWhat's special
Modern fixturesNew finishesNew water heaterButcher block islandWall heatersNew appliancesWalk-in pantry
Zillow last checked:
Listing updated:
Listed by:
Cynthia Chugg 208-316-5827,
Silvercreek Realty Group
Bought with:
Cynthia Chugg
Silvercreek Realty Group
Source: IMLS,MLS#: 98934471
Facts & features
Interior
Bedrooms & bathrooms
- Bedrooms: 3
- Bathrooms: 2
- Main level bathrooms: 2
- Main level bedrooms: 3
Primary bedroom
- Level: Main
Bedroom 2
- Level: Main
Bedroom 3
- Level: Main
Family room
- Level: Main
Kitchen
- Level: Main
Heating
- Wall Furnace, Ductless/Mini Split
Cooling
- Ductless/Mini Split
Appliances
- Included: Electric Water Heater, Dishwasher, Disposal, Microwave, Oven/Range Freestanding, Refrigerator
Features
- Workbench, Bath-Master, Bed-Master Main Level, Split Bedroom, Walk-In Closet(s), Pantry, Kitchen Island, Laminate Counters, Wood/Butcher Block Counters, Number of Baths Main Level: 2
- Flooring: Carpet
- Doors: Drivethrough Door(s)
- Has basement: No
- Has fireplace: No
Interior area
- Total structure area: 1,275
- Total interior livable area: 1,275 sqft
- Finished area above ground: 1,275
Property
Parking
- Total spaces: 2
- Parking features: Detached, Alley Access
- Garage spaces: 2
Features
- Levels: One
- Exterior features: Dog Run
- Fencing: Partial
Lot
- Size: 8,581 Square Feet
- Dimensions: 130 x 66
- Features: Standard Lot 6000-9999 SF
Details
- Parcel number: RPB7241056014C
Construction
Type & style
- Home type: SingleFamily
- Property subtype: Single Family Residence
Materials
- Frame, Metal Siding, Vinyl Siding
- Foundation: Crawl Space
- Roof: Composition
Condition
- Year built: 1920
Utilities & green energy
- Water: Public
- Utilities for property: Sewer Connected
Community & HOA
Location
- Region: Buhl
Financial & listing details
- Tax assessed value: $183,998
- Annual tax amount: $893
- Date on market: 1/29/2025
- Listing terms: Cash,Conventional,1031 Exchange,FHA,Private Financing Available,USDA Loan
- Ownership: Fee Simple
Price history
Price history is unavailable.
Public tax history
| Year | Property taxes | Tax assessment |
|---|---|---|
| 2025 | $986 -38.8% | $183,998 +14.4% |
| 2024 | $1,610 +80.3% | $160,905 +12.4% |
| 2023 | $893 +2.6% | $143,172 +7.8% |
| 2022 | $870 +17.7% | $132,795 +49.9% |
| 2021 | $739 +2.4% | $88,579 +12.2% |
| 2020 | $722 -2.3% | $78,924 +11.9% |
| 2019 | $739 -37% | $70,500 -2.1% |
| 2018 | $1,174 | $72,019 +27.1% |
| 2017 | $1,174 -4.3% | $56,684 -1.7% |
| 2016 | $1,227 | $57,660 |
| 2015 | $1,227 | $57,660 +16% |
| 2012 | $1,227 | $49,705 -16.1% |
| 2011 | -- | $59,210 +12.7% |
| 2010 | -- | $52,519 |
Find assessor info on the county website
Neighborhood: 83316
Nearby homes
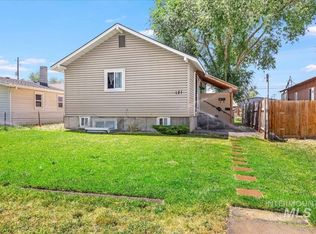
- $265,0004 bd2 ba1.4k sqft121 7th Ave S, Buhl, ID 83316Pending
- $256,5002 bd1 ba806 sqft121 7th Ave S #A, Buhl, ID 83316Off Market

- $1,2503 bd1 ba850 sqft728 Walnut St, Buhl, ID 83316For Rent
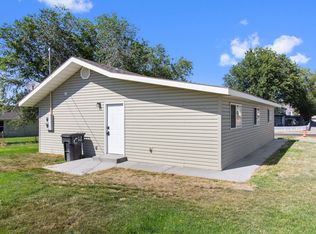
- $188,6002 bd2 ba884 sqft117 7th Ave S, Buhl, ID 83316Off Market
- $246,4003 bd2 ba640 sqft113 7th Ave S, Buhl, ID 83316Off Market
- $--3 bd2 ba1.3k sqft714 Walnut St, Buhl, ID 83316Sold
- $180,0002 bd1 ba720 sqft122 8th Ave S, Buhl, ID 83316Off Market
- $224,8002 bd1 ba538 sqft116 8th Ave S, Buhl, ID 83316Off Market
Nearby schools
GreatSchools rating
- 4/10Popplewell Elementary SchoolGrades: PK-5Distance: 0.3 mi
- 3/10Buhl Middle SchoolGrades: 6-8Distance: 0.5 mi
- 1/10Buhl High SchoolGrades: 9-12Distance: 0.4 mi
Schools provided by the listing agent
- Elementary: Buhl
- Middle: Buhl
- High: Buhl
- District: Buhl Joint School District #412
Source: IMLS. This data may not be complete. We recommend contacting the local school district to confirm school assignments for this home.
Sell for more on Zillow
Get a Zillow Showcase℠ listing at no additional cost and you could sell for .
$269,500
2% more
+$5,390
With Zillow Showcase(estimated)
$274,890
Sell for more on Zillow
Get a Zillow Showcase℠ listing at no additional cost and you could sell for .
$269,500
2% more
+$5,390
With Zillow Showcase(estimated)
$274,890
- Idaho
- Twin Falls County
- Buhl
- 83316
- 123 7th Ave S
