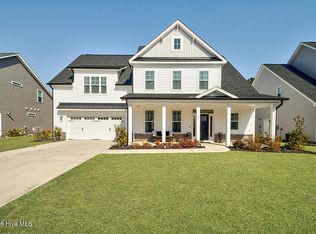
This charming 2-story cottage-style home includes 4 bedrooms and 2.5 baths. The open concept plan showcases a formal dining room and a spacious kitchen overlooking the family room and breakfast area. No detail has been left behind in this home. This kitchen features perimeter wall cabinets, accented by a large center island, as well as quartz countertops, tile backsplash, and stainless steel appliances, including a natural gas stove. The bright and spacious family room has a shiplap fireplace with natural gas logs and opens to the large, covered porch. Tucked away on the back corner of the first floor, the owner's suite boasts trey ceilings, a walk-in closet, and a spa-like bathroom with a large, fully tiled walk-in shower, 2 vanities, and a private water closet. The first floor is completed by a powder room and laundry room off the garage. Upstairs there is plenty of room for all, with three spacious guest bedrooms. Bedroom number 2 is suited, with a private bathroom, while bedrooms 3 and 4, share a hall bathroom with double vanities.
This property is off market, which means it's not currently listed for sale or rent on Zillow. This may be different from what's available on other websites or public sources.