Skip main navigation
Off market
  • $567,100

    123 Abbey Dr, Royersford, PA 19468

    3beds
    2,470sqft
    SingleFamily
    Built in 1990
    7,958 Square Feet Lot
    $567,100 Zestimate®
    $230/sqft
    $3,047 Estimated rent

    Home value

    $567,100

    $539,000 - $595,000

    $3,047/mo

    Zestimate® history
    Loading
    Loading...

    Owner options

    List your home for rent

    $3,047/mo

    Rent Zestimate®

    Find your next renter with Zillow Rental Manager. Plus, with online applications, you can quickly screen prospective tenants – for free.

    Learn more

    $3,047/mo

    Rent Zestimate®

    Refinance and save

    $3,683/mo

    Est. payment

    Refinancing to a lower rate could help reduce your monthly payments and save thousands over the life of the loan.

    See today's rates

    $3,683/mo

    Est. payment

    Explore your selling options

    Work with a Zillow partner agent

    Leverage their expertise and Zillow's premium Showcase listings to get your home seen by more buyers.

    Get started

    List with your own agent

    Get your home in front of millions of buyers by listing it on Zillow.

    Learn how to do it

    Sell it yourself

    Take full control of how buyers see your home on Zillow by listing For Sale by Owner (FSBO).

    List your home

    What's special

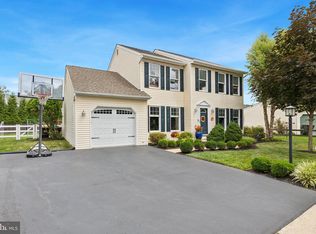
    Rush to make your appointment---listings in Abbey Downs do not last long and this stunning property will be no exception. This very tastefully decorated home is in a great neighborhood with no HOA fees and is well located in terms of access to major roadways, shopping and restaurants and is within walking distance to the elementary school. The main floor living space and second floor sleeping areas all have beautiful hickory hardwood flooring. Recent improvements include abundant recessed lighting, all molding replaced, new French doors, heat and air conditioning added in finished basement areas, new pull down ladder to second attic space, and many rooms newly painted. The roof was installed in 2013, A/C unit in 2013, some new windows in 2015 with the remaining replaced in 2018, garage door in 2015 with new opener installed in 2019, and the deck in 2016. The Main Floor includes the Foyer, a guest Powder Room accented with tile floor and beadboard, a formal Living Room, and a formal Dining Room currently used as an office with ceiling fan and chair rail and can be closed off from the living room by beautiful French doors. The Kitchen, Dining Area and Family Room offer the open concept most buyers desire. The Kitchen features dark wood cabinetry, pencil tile backsplash, granite countertops, stainless steel appliances, an extra deep sink, and the all-important island. The bright Dining Area with ceiling fan is completely open to the Family Room, where the focal point is the gas fireplace with tile surround and wood mantle. The Family Room has French doors to the deck, providing additional outdoor living space. These rooms combined are perfect for small gatherings as well as large-scale entertaining. A convenient Laundry Room with brand new cabinets completes the main level. Upstairs you will find the Owner's Suite with ceiling fan, walk-in closet, and a Full Bath with dressing area, split vanities, tile floor, tub/shower, and linen closet. Two additional well-sized bedrooms, one with ceiling fan, are serviced by the Hall Bath with tile floor, closet, tub/shower and a single vanity that could easily be changed out to a double. The Lower Level includes a large media/entertaining area with new carpeting and has two new (2018) casement windows for natural light. A separate area (playroom, office, crafting, etc.) has laminate flooring for easy care and is adjacent to the storage area. Another space, being used as an exercise room with closet, also offers flexibility for whatever your needs may be. There is an attached one-car garage, a level rear yard with privacy cedar fence installed in 2016, and a storage shed. The deck is low-maintenance composite with white vinyl railing. Don't miss out on this opportunity to start the New Year in the home you've always dreamed of.

    This property is not currently displayed as for sale or rent on Zillow. This may be different from what's on other websites or public sources.
    Facts & features

    Interior

    Bedrooms & bathrooms
    • Bedrooms: 3
    • Bathrooms: 3
    • Full bathrooms: 2
    • 1/2 bathrooms: 1
    Heating
    • Forced air, Electric
    Cooling
    • Central
    Appliances
    • Included: Dishwasher, Microwave, Range / Oven
    Features
    • Eat-in Kitchen
    • Flooring: Hardwood
    • Basement: Finished
    • Has fireplace: Yes
    Interior area
    • Total interior livable area: 2,470 sqft
    • Finished area below ground: 650

    Property

    Parking
    • Total spaces: 3
    • Parking features: Garage - Attached
    Features
    • Exterior features: Vinyl
    Lot
    • Size: 7,958 Square Feet
    Details
    • Parcel number: 370000001286
    • Special conditions: Standard

    Construction

    Type & style
    • Home type: SingleFamily
    • Architectural style: Colonial
    Materials
    • Roof: Other
    Condition
    • Year built: 1990

    Community & HOA

    Location
    • Region: Royersford
    • Municipality: LIMERICK TWP

    Financial & listing details

    • Price per square foot: $230/sqft
    • Tax assessed value: $146,210
    • Annual tax amount: $6,020

    Price history

    DateEventPrice
    7/2/2024Listing removed$3,100$1/sqft
    Source: Zillow Rentals Report a problem
    6/24/2024Listed for rent$3,100$1/sqft
    Source: Zillow Rentals Report a problem
    2/10/2021Sold$415,000+4%$168/sqft
    Source: Public Record Report a problem
    11/25/2020Pending sale$399,000$162/sqft
    Source: BHHS Fox & Roach-Exton #PAMC669646 Report a problem
    11/20/2020Listed for sale$399,000+22.8%$162/sqft
    Source: BHHS Fox & Roach-Exton #PAMC669646 Report a problem
    12/21/2017Sold$325,000$132/sqft
    Source: Public Record Report a problem
    11/17/2017Pending sale$325,000$132/sqft
    Source: RE/MAX 440 #1003284117 Report a problem
    10/23/2017Listed for sale$325,000+38.3%$132/sqft
    Source: RE/MAX 440-Skippack #7071191 Report a problem
    8/2/2013Sold$235,000+2.2%$95/sqft
    Source: Public Record Report a problem
    3/26/2013Listing removed$229,950$93/sqft
    Source: Glocker and Company Inc. #6183223 Report a problem
    3/13/2013Listed for sale$229,950+36.9%$93/sqft
    Source: Glocker and Company Inc. #6183223 Report a problem
    8/26/1999Sold$168,000$68/sqft
    Source: Public Record Report a problem

    Public tax history

    YearProperty taxesTax assessment
    2025$6,020 +8%$146,210
    2024$5,572 $146,210
    2023$5,572 +6.9%$146,210
    2022$5,211 +2.4%$146,210
    2021$5,088 +2.6%$146,210
    2020$4,960 +1.9%$146,210
    2019$4,869 +1.9%$146,210
    2018$4,779 +1.2%$146,210
    2017$4,722 +2.5%$146,210
    2016$4,609 +2%$146,210
    2015$4,518 +2%$146,210
    2014$4,430 +2.9%$146,210
    2013$4,304 +2.7%$146,210
    2012$4,190 +4.5%$146,210
    2011$4,011 +1.7%$146,210
    2010$3,944 +3.4%$146,210
    2009$3,815 +4.1%$146,210
    2008$3,663 +3%--
    2007$3,557 +3.3%--
    2006$3,445 +3.3%--
    2005$3,336 +3.9%--
    2004$3,210 +4.9%--
    2003$3,061 +4.9%--
    2002$2,919 +7.8%--
    2000$2,709 +6.7%--
    1999$2,539 --
    Find assessor info on the county website

    Neighborhood: 19468

    Nearby schools

    GreatSchools rating
    Schools provided by the listing agent
    • High: SPRING-FORD SENIOR
    • District: SPRING-FORD AREA

    Source: The MLS. This data may not be complete. We recommend contacting the local school district to confirm school assignments for this home.

    Get a cash offer in 3 minutes
    Find out how much your home could sell for in as little as 3 minutes with a no-obligation cash offer.
    Estimated market value
    $567,100
    Get a cash offer in 3 minutes
    Find out how much your home could sell for in as little as 3 minutes with a no-obligation cash offer.
    Estimated market value
    $567,100