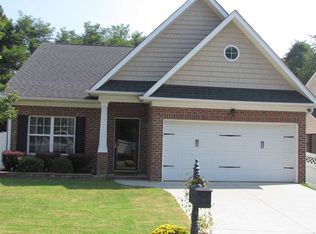
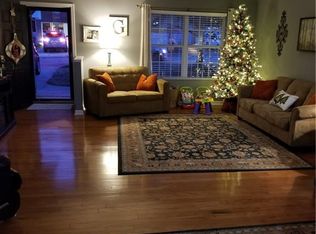
Price Reduced to $266,500. Charming patio home in Anderson near everything – shopping, medical, restaurants, etc. within 5 minutes. 2 BR (the finished bonus room upstairs could be a 3rd bedroom with the addition of a closet - - already has a built-in bunk), 2 BA, finished bonus room upstairs. Step into the home and you immediately see a truly open floor plan with living, dining, and kitchen all open. This home has hardwood floors throughout except for bedrooms. The kitchen boasts cherry cabinets, granite counters, stainless stove, microwave, dishwasher, and a huge walk-in pantry. Great entertainment home. The master bedroom is large and has an in-suite bath with tub, shower, double sinks, etc. The owner had the upstairs bonus room finished with hardwood floors, a built-in bunk, and a staircase with hardwood steps. Terrific flex space – office, man/woman cave, craft room, 3rd bedroom, playroom, etc. If you walk through the patio doors in the family room you will see another major upgrade – a large 11 x 40 stamped concrete patio with awning. Perfect place for entertaining, grilling or just enjoying that morning cup of coffee or evening cocktail. In the back yard the owner also had a concrete slab poured which provides the ability to add a storage building, she/he shed, etc. This home is move-in ready. Owner has taken care of any known issues. Home is priced to sell. The listing price is less than other sold/pending comparable homes in Cobblestone East and West with more square footage and more upgrades. Please note that taxes shown are at a 6% rate. See Associated Docs for Anderson County estimated tax calculation at 4%. See Associated Docs for full list of features and upgrades.
Sold for $266,500
Zillow last checked:
Listing updated:
Bought with:
Cynthia Peterson, 96066
Upstate Commercial Group
Source: WUMLS,MLS#: 20275347 Originating MLS: Western Upstate Association of Realtors
Originating MLS: Western Upstate Association of RealtorsPrice history
| Date | Event | Price |
|---|---|---|
| 8/5/2026 | Listing removed | $275,000$181/sqft |
Source:  WUMLS #20300909 Report a problem WUMLS #20300909 Report a problem | ||
| 6/12/2026 | Price change | $275,000-1.4%$181/sqft |
Source: WUMLS #20300909 Report a problem | ||
| 5/7/2026 | Listed for sale | $279,000+4.7%$184/sqft |
Source: WUMLS #20300909 Report a problem | ||
| 8/27/2024 | Sold | $266,500$176/sqft |
Source: WUMLS #20275347 Report a problem | ||
| 6/20/2024 | Price change | $266,500-0.7%$176/sqft |
Source: WUMLS #20275347 Report a problem | ||
| 5/29/2024 | Listed for sale | $268,500-0.4%$177/sqft |
Source: WUMLS #20275347 Report a problem | ||
| 5/29/2024 | Listing removed | -- |
Source: WUMLS #20273874 Report a problem | ||
| 4/23/2024 | Listed for sale | $269,500+81.1%$178/sqft |
Source: WUMLS #20273874 Report a problem | ||
| 1/23/2008 | Sold | $148,800$98/sqft |
Source: Public Record Report a problem | ||
Get a cash offer in 3 minutes
Find out how much your home could sell for in as little as 3 minutes with a no-obligation cash offer.
Estimated market value
$269,000
