Enjoy easy, low-maintenance living in the Village of Augusta Place PH II at Laurel Creek. This beautifully maintained 2-bedroom, 2-bath patio home(single family attached fourplex) offers convenient single-level living with a thoughtful split-bedroom floor plan, comfortable living spaces, and access to a variety of community amenities.
The bright and inviting great room features a vaulted ceiling, gas fireplace, and wood flooring that continues throughout much of the main living areas, while tile flooring provides durability in the bathrooms and laundry area. Just beyond the main living space, the four-season sunroom offers a flexible setting for relaxing, entertaining, watching movies, or simply enjoying a quiet afternoon.
The galley-style kitchen combines function and style with white cabinetry, granite countertops, stainless steel appliances, vaulted ceilings, and a large breakfast bar. An adjoining dining area provides plenty of space for casual meals or hosting family and friends.
The spacious primary suite features a cathedral ceiling, comfortable carpeting, a generous walk-in closet, and a private bath with dual vanities and a large tiled shower. Located on the opposite side of the home, the carpeted second bedroom offers additional privacy with a vaulted ceiling and direct access to a full bath with a tub/shower combination.
Additional conveniences include a large laundry room and a versatile flex space that can serve as a home office, craft area, or extra storage. The two-car side-load garage provides additional storage .
Outside, a charming wrought-iron-fenced courtyard creates a private space for grilling, gathering around a fire pit, or enjoying the outdoors. HOA-maintained lawn care makes upkeep simple, leaving more time to enjoy everything the community has to offer.
Residents are just a short walk from pickleball and bocce courts, community garden plots, horseshoes, and the clubhouse. HOA dues also include access to the community outdoor pool and tennis courts.
Move-in ready and carefully maintained, this home offers comfortable one-level living in an active and welcoming community with everyday conveniences right at your fingertips.
Under contract-show
$450,000
123 Adelaide Way, Rock Hill, SC 29732
2beds
1,804sqft
Single Family Residence
Built in 2019
0.1 Acres Lot
$-- Zestimate®
$249/sqft
$291/mo HOA
What's special
Gas fireplaceFour-season sunroomLarge breakfast barStainless steel appliancesVaulted ceilingGalley-style kitchenVersatile flex space
- 28 days
- 240
- 9
Zillow last checked:
Listing updated:
Listed by:
Ali Katzbach alikatzbach@kw.com,
Keller Williams South Park
Source: Canopy MLS as distributed by MLS GRID,MLS#: 4412246
Facts & features
Interior
Bedrooms & bathrooms
- Bedrooms: 2
- Bathrooms: 2
- Full bathrooms: 2
- Main level bedrooms: 2
Primary bedroom
- Level: Main
Bedroom s
- Level: Main
Bathroom full
- Level: Main
Bathroom full
- Level: Main
Dining area
- Level: Main
Great room
- Level: Main
Kitchen
- Level: Main
Office
- Level: Main
Sunroom
- Level: Main
Heating
- Forced Air, Natural Gas
Cooling
- Central Air
Appliances
- Included: Dishwasher, Electric Range, Microwave, Self Cleaning Oven
- Laundry: Laundry Room, Main Level
Features
- Breakfast Bar, Open Floorplan, Pantry, Walk-In Closet(s), Walk-In Pantry
- Flooring: Carpet, Hardwood, Tile
- Windows: Insulated Windows, Window Treatments
- Has basement: No
- Attic: Pull Down Stairs
- Fireplace features: Family Room, Gas Log
Interior area
- Total structure area: 1,804
- Total interior livable area: 1,804 sqft
- Finished area above ground: 1,804
- Finished area below ground: 0
Video & virtual tour
Property
Parking
- Total spaces: 2
- Parking features: Attached Garage, Garage Door Opener, Garage Faces Side, Garage on Main Level
- Attached garage spaces: 2
Features
- Levels: One
- Stories: 1
- Patio & porch: Front Porch, Patio
- Exterior features: Lawn Maintenance
- Pool features: Community
- Fencing: Front Yard
Lot
- Size: 0.1 Acres
- Features: Corner Lot
Details
- Parcel number: 6350901026
- Zoning: PUD
- Special conditions: Standard
Construction
Type & style
- Home type: SingleFamily
- Architectural style: Transitional
- Property subtype: Single Family Residence
Materials
- Brick Full
- Foundation: Slab
Condition
- New construction: No
- Year built: 2019
Utilities & green energy
- Sewer: Public Sewer
- Water: City
- Utilities for property: Underground Power Lines, Underground Utilities
Community & HOA
Community
- Features: Clubhouse, Fitness Center, Game Court, Picnic Area, Sidewalks, Street Lights, Walking Trails
- Subdivision: Augusta Place at Laurel Creek
HOA
- Has HOA: Yes
- HOA fee: $200 monthly
- HOA name: Cusick Community Management
- Second HOA fee: $1,095 annually
- Second HOA name: First Choice
Location
- Region: Rock Hill
Financial & listing details
- Price per square foot: $249/sqft
- Tax assessed value: $398,200
- Annual tax amount: $2,585
- Date on market: 8/13/2026
- Cumulative days on market: 28 days
- Listing terms: Cash,Conventional,VA Loan
- Road surface type: Concrete, Paved
Estimated market value
Not available
Estimated sales range
Not available
Not available
Price history
| Date | Event | Price |
|---|---|---|
| 8/13/2026 | Listed for sale | $450,000+47.8%$249/sqft |
Source:  Canopy MLS as distributed by MLS GRID #4412246 Report a problem Canopy MLS as distributed by MLS GRID #4412246 Report a problem | ||
| 9/30/2019 | Sold | $304,460$169/sqft |
Source: Public Record Report a problem | ||
Public tax history
| Year | Property taxes | Tax assessment |
|---|---|---|
| 2025 | $2,585 +15.5% | $14,029 +15% |
| 2024 | $2,238 -0.3% | $12,199 |
| 2023 | $2,244 -0.7% | $12,199 |
| 2022 | $2,259 +2044.2% | $12,199 |
| 2021 | $105 | $12,199 |
| 2020 | -- | $12,199 +269.7% |
| 2019 | -- | $3,300 |
| 2018 | -- | $3,300 |
| 2017 | -- | $3,300 |
Find assessor info on the county website
Monthly payment
Est. payment
Payment breakdown
Explore the cost of this home by adjusting the details. Changes won't be saved.Climate risks
Neighborhood: 29732
Nearby schools
Schools provided by the listing agent
- Elementary: India Hook
- Middle: Dutchman Creek
- High: Rock Hill
Source: Canopy MLS as distributed by MLS GRID. This data may not be complete. We recommend contacting the local school district to confirm school assignments for this home.

Similar homes
- $440,0004 bd3 ba2k sqft1210 Bridge Knot Ct, Rock Hill, SC 29732For Sale
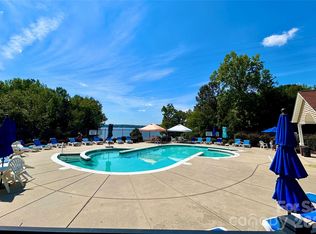
 MLS ID #4420408, Mary Holland, COMPASS. Canopy MLS as distributed by MLS GRID
 - $649,9003 bd2 ba2.2k sqft1820 Wedowee Ct, Rock Hill, SC 29732For Sale
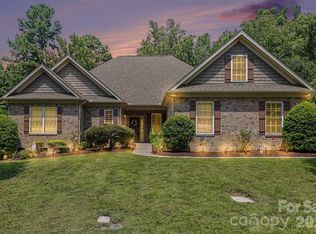 MLS ID #4416667, Urania Gibbs, Coldwell Banker Realty. Canopy MLS as distributed by MLS GRID
 - $524,9003 bd3 ba2.5k sqft516 Copley Dr, Rock Hill, SC 29732For Sale
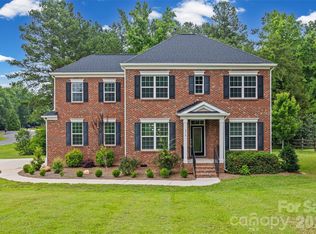 MLS ID #4313485, Robert Hawthorne, Homeland Realty Group LLC. Canopy MLS as distributed by MLS GRID
 - $499,0003 bd3 ba1.7k sqft309 Mariemont Way, Rock Hill, SC 29730For Sale
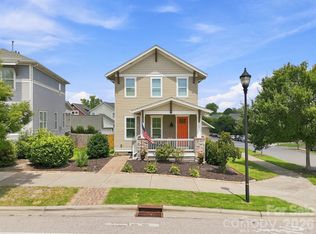 MLS ID #4350135, Anna Grigo, Premier South. Canopy MLS as distributed by MLS GRID
 - $600,0004 bd3 ba2.5k sqft405 Longhorn Dr, Rock Hill, SC 29732For SaleMLS ID #4394735, Melissa Vess, ALBRICK. Canopy MLS as distributed by MLS GRID
- $429,0003 bd3 ba1.8k sqft706 Deerbrook Ln, Tega Cay, SC 29708For SaleMLS ID #4418355, Judi Phillips, Premier South. Canopy MLS as distributed by MLS GRID
- $425,0004 bd3 ba2.2k sqft78130 Rillstone Dr, Lancaster, SC 29720For SaleMLS ID #4421375, Heather Skinner, Keller Williams Ballantyne Area. Canopy MLS as distributed by MLS GRID
- $425,0003 bd3 ba2k sqft14339 Crown Harbor Dr, Charlotte, NC 28278For SaleMLS ID #4415529, Steve Lonnen, Real Broker, LLC. Canopy MLS as distributed by MLS GRID
- $299,0003 bd3 ba1.8k sqft7044 Woodsbay Ln, Rock Hill, SC 29732For SaleMLS ID #4392704, Sarah McCain Sanders, Real Broker, LLC. Canopy MLS as distributed by MLS GRID
- $450,0004 bd3 ba2.5k sqft2715 Watergarden St, York, SC 29745For SaleMLS ID #4367097, Koji Krzywosz, Mark Spain Real Estate. Canopy MLS as distributed by MLS GRID
- $450,0002 bd2 ba1.7k sqft5201 Cressingham Dr, Indian Land, SC 29707For SaleMLS ID #4394311, Paula Sargent, RE/MAX Executive. Canopy MLS as distributed by MLS GRID
- $459,0002 bd2 ba1.9k sqft4029 Perth Rd, Indian Land, SC 29707For SaleMLS ID #4418515, Blake Payton, RE/MAX Executive. Canopy MLS as distributed by MLS GRID
- $450,0004 bd2 ba2.2k sqft7009 Mirna Ln, Lancaster, SC 29720For SaleMLS ID #4413726, Erica Strong, Mark Spain Real Estate. Canopy MLS as distributed by MLS GRID
- $409,9003 bd4 ba2k sqft567 Pine Links Dr, Tega Cay, SC 29708For SaleMLS ID #4404170, Mike Morrell, Keller Williams Connected. Canopy MLS as distributed by MLS GRID
- $500,0003 bd3 ba2.1k sqft294 Robinwood Ln, Lake Wylie, SC 29710For SaleMLS ID #4405763, Ashley Ziemke, Keller Williams Connected. Canopy MLS as distributed by MLS GRID
- $450,0003 bd2 ba1.9k sqft7040 Chrysanthemum Rd, Lancaster, SC 29720For SaleMLS ID #4378875, Reagan Martin, Premier South. Canopy MLS as distributed by MLS GRID
- $475,0003 bd3 ba1.9k sqft620 Ardent Trl, Belmont, NC 28012For SaleMLS ID #4398745, Wendy Eaves, Howard Hanna Allen Tate Gastonia. Canopy MLS as distributed by MLS GRID
- $499,9993 bd2 ba2.5k sqft970 Platinum Dr, Fort Mill, SC 29708For SaleMLS ID #4401063, Richard Haake, Lionheart Real Estate LLC. Canopy MLS as distributed by MLS GRID
- $518,5003 bd2 ba1.7k sqft11230 Black Brant Ln, Charlotte, NC 28278For SaleMLS ID #4418593, Sharon Salisbury, Stephen Cooley Real Estate. Canopy MLS as distributed by MLS GRID
- $492,5002 bd2 ba1.7k sqft2047 Kennedy Dr, Indian Land, SC 29707For SaleMLS ID #4401987, Keeley Ryan, RE/MAX Executive. Canopy MLS as distributed by MLS GRID
