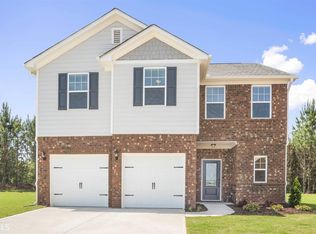
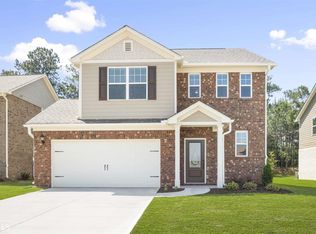
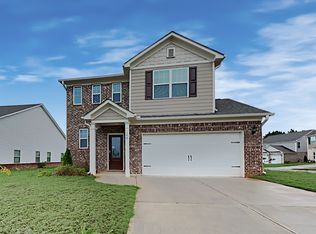
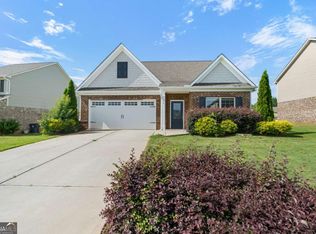
The Blakely floor plan has a covered front porch that opens to a spacious foyer leading into the family room. The open-concept kitchen, breakfast nook and half bath make this very functional while the granite countertops and stainless-steel kitchen appliances radiate a feeling of luxury. Upstairs are three bedrooms with walk-in closets and a utility room. The master suite features doubles sinks and a separate shower and tub.
This property is not currently displayed as for sale or rent on Zillow. This may be different from what's on other websites or public sources.