Skip main navigation
Sold for $415,000
  • $415,000

    123 Alpine Dr, Vine Grove, KY 40175

    5beds
    3,224sqft
    Single Family Residence
    Built in 2010
    0.35 Acres Lot
    $416,300 Zestimate®
    $129/sqft
    $2,799 Estimated rent

    Home value

    $416,300

    $395,000 - $437,000

    $2,799/mo

    Zestimate® history
    Loading
    Loading...

    Owner options

    List your home for rent

    $2,799/mo

    Rent Zestimate®

    Find your next renter with Zillow Rental Manager. Plus, with online applications, you can quickly screen prospective tenants – for free.

    Learn more

    $2,799/mo

    Rent Zestimate®

    Refinance and save

    $2,480/mo

    Est. payment

    Refinancing to a lower rate could help reduce your monthly payments and save thousands over the life of the loan.

    See today's rates

    $2,480/mo

    Est. payment

    Explore your selling options

    Work with a Zillow partner agent

    Leverage their expertise and Zillow's premium Showcase listings to get your home seen by more buyers.

    Get started

    List with your own agent

    Get your home in front of millions of buyers by listing it on Zillow.

    Learn how to do it

    Sell it yourself

    Take full control of how buyers see your home on Zillow by listing For Sale by Owner (FSBO).

    List your home

    What's special

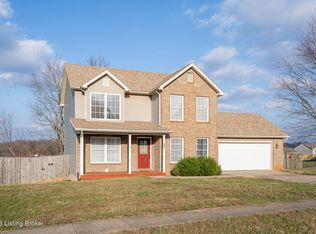
    Charming Family Retreat in Vine Grove, Kentucky - Your Perfect Getaway! Welcome to 123 Alpine Drive, Vine Grove, Kentucky a cozy and spacious retreat perfect for families and groups. Nestled in a peaceful neighborhood, this 5-bedroom, 4-bathroom home is designed for comfort and relaxation. Here’s why you’ll love living here: With a large living room, generous kitchen, and a cozy dining area, there’s plenty of space for everyone to spread out and enjoy. Whether you’re cooking a meal together or watching a movie, this home has it all. Inside you'll find 5 large bedrooms and 4 full bathrooms to include 3 tub/shower combos in basement, main, and upper bathrooms, and tile shower in primary bedroom. Unwind in the six person hot tub after a day of exploring, gather around the fire pit for some s’mores, or enjoy a barbecue on the expansive 30'x30' back patio. The walkout basement offers a home gym and even more space to relax and play in the comfort of your very own fenced in yard. Absolutely massive concrete driveway that can easily park 6-8 vehicles, a 16' wide x 45' long carport/shed combo for protecting an additional vehicle and storage for tools, parts, and/or lawn equipment, lofted for boxes and holiday decorations in the off seasons. Attached 2 car garage is wired for 220 amp service as well. This home is ideal for family gatherings, reunions, or group getaways. With four bathrooms and a Performance Platinum 80 Gallon High Efficiency Tank Electric Heat Pump Water Heater there’s no need to worry about waiting in line for a shower. Home is complete with new roof in June 2024. Schedule your showing today!

    Zillow last checked:

    Listing updated:

    Listed by:

    Doug Witten 270-938-2191,

    REALTY WORLD KNOX REALTY GROUP, LLC

    Bought with:

    REALTY WORLD KNOX REALTY GROUP, LLC

    Source: HKMLS,MLS#: HK24002562MLS Logo

    Facts & features

    Interior

    Bedrooms & bathrooms
    • Bedrooms: 5
    • Bathrooms: 4
    • Full bathrooms: 4
    • Main level bathrooms: 1
    • Main level bedrooms: 1
    Primary bedroom
    • Level: Upper
    Bedroom 2
    • Level: Upper
    Bedroom 3
    • Level: Upper
    Bedroom 4
    • Level: Main
    Bedroom 5
    • Level: Basement
    Primary bathroom
    • Level: Upper
    Bathroom
    • Features: Double Vanity, Separate Shower, Tub/Shower Combo
    Dining room
    • Level: Main
    Kitchen
    • Level: Main
    Living room
    • Level: Main
    Basement
    • Area: 1024
    Heating
    • Heat Pump, Electric
    Cooling
    • Central Air
    Appliances
    • Included: Dishwasher, Microwave, Range/Oven, Refrigerator, Smooth Top Range, Dryer, Washer, Electric Water Heater
    • Laundry: Other
    Features
    • Ceiling Fan(s), Tray Ceiling(s), Walk-In Closet(s), Walls (Dry Wall), Formal Dining Room
    • Flooring: Carpet, Laminate
    • Basement: Finished-Full,Full,Walk-Out Access
    • Has fireplace: No
    • Fireplace features: None
    Interior area
    • Total structure area: 3,224
    • Total interior livable area: 3,224 sqft

    Property

    Parking
    • Total spaces: 2
    • Parking features: Detached Carport, Attached
    • Has garage: Yes
    • Has carport: Yes
    • Covered spaces: 2
    Accessibility
    • Accessibility features: None
    Features
    • Levels: Two
    • Patio & porch: Covered Front Porch, Deck
    • Exterior features: Concrete Walks, Lighting
    • Fencing: Perimeter,Privacy
    Lot
    • Size: 0.35 Acres
    • Features: Subdivided
    Details
    • Additional structures: Shed(s)
    • Parcel number: 1400002054
    • Other equipment: Sump Pump

    Construction

    Type & style
    • Home type: SingleFamily
    • Property subtype: Single Family Residence
    Materials
    • Vinyl Siding
    • Foundation: Concrete Perimeter
    • Roof: Shingle
    Condition
    • New Construction
    • New construction: No
    • Year built: 2010

    Utilities & green energy

    • Sewer: City
    • Water: County

    Community & HOA

    Community
    • Security: Smoke Detector(s)
    • Subdivision: Mountain View Estates
    HOA
    • Amenities included: None
    Location
    • Region: Vine Grove

    Financial & listing details

    • Price per square foot: $129/sqft
    • Tax assessed value: $231,500
    • Annual tax amount: $1,652
    • Price range: $419.9K - $415K
    • Date on market: 8/26/2024

    Price history

    DateEventPrice
    8/22/2024Sold$415,000-1.2%$129/sqft
    Source: HKMLS #HK24002562 Report a problem
    7/13/2024Listed for sale$419,900+97.1%$130/sqft
    Source: HKMLS #HK24002562 Report a problem
    12/27/2019Sold$213,000-3.2%$66/sqft
    Source: HKMLS #HK10050482 Report a problem
    11/4/2019Listed for sale$220,000-4.3%$68/sqft
    Source: SCHULER BAUER REAL ESTATE SERVICES ERA POWERED- Elizabethtown #10050482 Report a problem
    10/1/2019Listing removed$230,000$71/sqft
    Source: NETWORK REALTY #10048829 Report a problem
    6/22/2019Price change$230,000-2.1%$71/sqft
    Source: NETWORK REALTY #10046604 Report a problem
    6/4/2019Price change$235,000-2.1%$73/sqft
    Source: NETWORK REALTY #10046604 Report a problem
    3/11/2019Price change$240,000-2%$74/sqft
    Source: NETWORK REALTY #10046604 Report a problem
    1/15/2019Price change$245,000+3%$76/sqft
    Source: NETWORK REALTY #10046604 Report a problem
    8/6/2018Price change$237,900-2.1%$74/sqft
    Source: RE/MAX EXECUTIVE GROUP, INC. #10044250 Report a problem
    6/28/2018Listed for sale$242,900+1.3%$75/sqft
    Source: RE/MAX EXECUTIVE GROUP, INC. #10044250 Report a problem
    7/8/2016Listing removed$239,900$74/sqft
    Source: RE/MAX Executive Group Inc #1437010 Report a problem
    1/6/2016Listed for sale$239,900-2.7%$74/sqft
    Source: RE/MAX EXECUTIVE GROUP, INC. #10032483 Report a problem
    7/26/2010Sold$246,500$76/sqft
    Source: Public Record Report a problem

    Public tax history

    YearProperty taxesTax assessment
    2024$1,652 $231,500
    2023$1,652 $231,500
    2022$1,652 $231,500 +8.7%
    2021$1,652 $213,000
    2020-- $213,000 -13.6%
    2019-- $246,500
    2018-- $246,500
    2017-- $246,500
    2016-- $246,500
    2015-- $246,500
    2012$2,153 $246,500 +2365%
    2010-- $10,000
    2009-- $10,000
    Find assessor info on the county website

    Neighborhood: 40175

    Nearby schools

    GreatSchools rating
    Get pre-qualified for a loan
    At Zillow Home Loans, we can pre-qualify you in as little as 5 minutes with no impact to your credit score.

    An equal housing lender. NMLS #10287.

    Sell for more on Zillow
    Get a Zillow Showcase℠ listing at no additional cost and you could sell for .
    $416,300
    2% more
    +$8,326
    With Zillow Showcase(estimated)
    $424,626