Welcome to 123 Alto Vista Drive, a stunning property located in the vibrant city of Irving, TX. This exceptional 4-bedroom, 3.5-bathroom home seamlessly combines elegance and comfort, crafted for those who value attention to detail, including premium plantation shutters throughout. Upon entering the grand foyer, you'll immediately feel the home's sophistication. The open-concept living area features soaring ceilings and abundant natural light, creating a warm and inviting space ideal for intimate gatherings or large-scale entertaining. The gourmet kitchen is a chef’s dream, equipped with high-end appliances, pull-out drawers, sleek countertops, and a spacious island that perfectly marries style and practicality. The luxurious master suite serves as a private retreat, complete with an opulent ensuite bathroom showcasing a soaking tub, separate shower, and dual vanities. Upstairs, a fully equipped media room with a wet bar sets the stage for entertaining, while three generously sized bedrooms provide comfort and privacy for family or guests. The beautifully landscaped backyard offers a serene outdoor oasis, complete with a barbecue station and a patio perfect for dining al fresco or unwinding in the Texas evenings. For added convenience and sustainability, the home is equipped with solar panels and a TESLA firewall backup to support critical systems.
Sold
Price Unknown
123 Alto Vista Dr, Irving, TX 75062
4beds
3,782sqft
Single Family Residence
Built in 2013
10,802 Square Feet Lot
$801,300 Zestimate®
$--/sqft
$4,292 Estimated rent
Home value
$801,300
$737,000 - $873,000
$4,292/mo
Zestimate® history
Owner options
List your home for rent
$4,292/mo
Rent Zestimate®
Find your next renter with Zillow Rental Manager. Plus, with online applications, you can quickly screen prospective tenants – for free.
$4,292/mo
Rent Zestimate®
Refinance and save
$1,030/mo
Est. payment
Refinancing to a lower rate could help reduce your monthly payments and save thousands over the life of the loan.
$1,030/mo
Est. payment
Explore your selling options
Work with a Zillow partner agent
Leverage their expertise and Zillow's premium Showcase listings to get your home seen by more buyers.
Get startedList with your own agent
Get your home in front of millions of buyers by listing it on Zillow.
Learn how to do itSell it yourself
Take full control of how buyers see your home on Zillow by listing For Sale by Owner (FSBO).
List your homeWhat's special
Beautifully landscaped backyardGrand foyerPremium plantation shutters throughoutAbundant natural lightThree generously sized bedroomsSolar panelsSleek countertops
Zillow last checked:
Listing updated:
Listed by:
Jennie Payne 0577958 214-215-5645,
Compass RE Texas, LLC 682-226-6938
Bought with:
Saleh Eljada
Bryan Bjerke
Source: NTREIS,MLS#: 21157506
Facts & features
Interior
Bedrooms & bathrooms
- Bedrooms: 4
- Bathrooms: 4
- Full bathrooms: 3
- 1/2 bathrooms: 1
Primary bedroom
- Features: Ceiling Fan(s), Dual Sinks, Double Vanity, En Suite Bathroom, Garden Tub/Roman Tub, Linen Closet, Separate Shower, Walk-In Closet(s)
- Level: First
- Dimensions: 18 x 14
Bedroom
- Features: Walk-In Closet(s)
- Level: Second
- Dimensions: 15 x 14
Bedroom
- Features: Walk-In Closet(s)
- Level: Second
- Dimensions: 12 x 11
Bedroom
- Features: Walk-In Closet(s)
- Level: Second
- Dimensions: 14 x 11
Breakfast room nook
- Features: Breakfast Bar, Built-in Features, Granite Counters, Kitchen Island, Pantry
- Level: First
- Dimensions: 10 x 10
Dining room
- Level: First
- Dimensions: 14 x 12
Kitchen
- Features: Breakfast Bar, Built-in Features, Butler's Pantry, Granite Counters, Kitchen Island, Pantry, Walk-In Pantry
- Level: First
- Dimensions: 25 x 11
Living room
- Features: Ceiling Fan(s), Fireplace
- Level: First
- Dimensions: 17 x 17
Living room
- Features: Ceiling Fan(s)
- Level: Second
- Dimensions: 15 x 15
Media room
- Level: Second
- Dimensions: 18 x 15
Utility room
- Features: Built-in Features, Utility Room
- Level: First
- Dimensions: 6 x 8
Heating
- Central, Natural Gas
Cooling
- Central Air, Ceiling Fan(s), Electric
Appliances
- Included: Some Gas Appliances, Double Oven, Dishwasher, Electric Oven, Gas Cooktop, Disposal, Microwave, Plumbed For Gas, Tankless Water Heater, Vented Exhaust Fan
Features
- Wet Bar, Chandelier, Decorative/Designer Lighting Fixtures, Double Vanity, Granite Counters, High Speed Internet, Kitchen Island, Open Floorplan, Pantry, Cable TV, Walk-In Closet(s)
- Flooring: Carpet, Ceramic Tile, Hardwood, Wood
- Has basement: No
- Number of fireplaces: 1
- Fireplace features: Gas Log, Gas Starter, Metal, Wood Burning
Interior area
- Total interior livable area: 3,782 sqft
Property
Parking
- Total spaces: 2
- Parking features: Driveway, Epoxy Flooring, Garage Faces Front, Garage, Garage Door Opener
- Attached garage spaces: 2
- Has uncovered spaces: Yes
Features
- Levels: Two
- Stories: 2
- Exterior features: Garden, Lighting, Outdoor Grill, Private Yard
- Pool features: None
- Fencing: Metal,Wood
Lot
- Size: 10,802 Square Feet
- Features: Back Yard, Corner Lot, Lawn, Few Trees
Details
- Parcel number: 32964220010040000
- Other equipment: Generator, Other
Construction
Type & style
- Home type: SingleFamily
- Architectural style: Traditional,Detached
- Property subtype: Single Family Residence
Materials
- Brick
- Foundation: Slab
- Roof: Composition
Condition
- Year built: 2013
Utilities & green energy
- Electric: Photovoltaics Seller Owned
- Sewer: Public Sewer
- Water: Public
- Utilities for property: Electricity Available, Natural Gas Available, Sewer Available, Separate Meters, Underground Utilities, Water Available, Cable Available
Green energy
- Energy efficient items: Windows
Community & HOA
Community
- Features: Curbs, Sidewalks
- Security: Security System
- Subdivision: Villas Of Alto Vista
HOA
- Has HOA: Yes
- Services included: Association Management
- HOA fee: $1,030 annually
- HOA name: Las Colinas
- HOA phone: 123-456-7890
Location
- Region: Irving
Financial & listing details
- Tax assessed value: $895,470
- Annual tax amount: $19,146
- Date on market: 2/9/2026
- Cumulative days on market: 34 days
- Listing terms: Cash,Conventional,VA Loan
- Electric utility on property: Yes
Price history
| Date | Event | Price |
|---|---|---|
| 4/2/2026 | Sold | -- |
Source: NTREIS #21157506 Report a problem | ||
| 3/26/2026 | Pending sale | $825,000$218/sqft |
Source: NTREIS #21157506 Report a problem | ||
| 3/11/2026 | Contingent | $825,000$218/sqft |
Source: NTREIS #21157506 Report a problem | ||
| 2/9/2026 | Listed for sale | $825,000-2.9%$218/sqft |
Source: NTREIS #21157506 Report a problem | ||
| 12/15/2025 | Listing removed | $849,900$225/sqft |
Source: NTREIS #20990760 Report a problem | ||
| 10/16/2025 | Price change | $849,900-2.9%$225/sqft |
Source: NTREIS #20990760 Report a problem | ||
| 9/9/2025 | Price change | $874,900-1.7%$231/sqft |
Source: NTREIS #20990760 Report a problem | ||
| 7/17/2025 | Listed for sale | $890,000$235/sqft |
Source: NTREIS #20990760 Report a problem | ||
| 6/16/2025 | Listing removed | $890,000$235/sqft |
Source: NTREIS #20845763 Report a problem | ||
| 6/13/2025 | Listed for sale | $890,000$235/sqft |
Source: NTREIS #20845763 Report a problem | ||
| 6/11/2025 | Contingent | $890,000$235/sqft |
Source: NTREIS #20845763 Report a problem | ||
| 5/20/2025 | Price change | $890,000-0.6%$235/sqft |
Source: NTREIS #20845763 Report a problem | ||
| 5/12/2025 | Price change | $895,000-1.1%$237/sqft |
Source: NTREIS #20845763 Report a problem | ||
| 4/30/2025 | Price change | $905,000-3.6%$239/sqft |
Source: NTREIS #20845763 Report a problem | ||
| 3/28/2025 | Listed for sale | $939,000+77.8%$248/sqft |
Source: NTREIS #20845763 Report a problem | ||
| 3/14/2014 | Sold | -- |
Source: Agent Provided Report a problem | ||
| 12/19/2013 | Price change | $528,215+3.3%$140/sqft |
Source: RE/MAX Dallas Suburbs #12058424 Report a problem | ||
| 11/23/2013 | Listed for sale | $511,245$135/sqft |
Source: RE/MAX Dallas Suburbs #12058424 Report a problem | ||
Public tax history
| Year | Property taxes | Tax assessment |
|---|---|---|
| 2025 | $5,982 +8.9% | $895,470 |
| 2024 | $5,492 +9.8% | $895,470 +39.1% |
| 2023 | $5,002 -4.7% | $643,720 |
| 2022 | $5,247 -3.5% | $643,720 +1.6% |
| 2021 | $5,435 -1.8% | $633,450 |
| 2020 | $5,537 -11.9% | $633,450 |
| 2019 | $6,287 +4.1% | $633,450 |
| 2018 | $6,038 -53.5% | $633,450 +15.5% |
| 2017 | $12,985 -0.4% | $548,640 |
| 2016 | $13,033 +15.2% | $548,640 +10.1% |
| 2015 | $11,315 | $498,210 +18.6% |
| 2014 | $11,315 | $420,150 |
| 2013 | -- | -- |
| 2012 | -- | -- |
| 2011 | -- | -- |
| 2010 | -- | -- |
| 2009 | -- | -- |
| 2008 | -- | -- |
Find assessor info on the county website
Neighborhood: Las Colinas
Nearby homes
- $834,3004 bd4 ba3.5k sqft119 Alto Vista Dr, Irving, TX 75062Off Market
- $722,8004 bd4 ba4.1k sqft3501 Wingren Dr, Irving, TX 75062Off Market
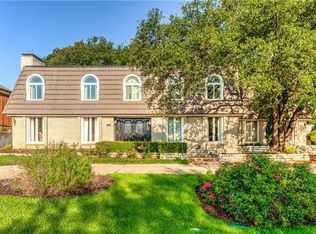
- $886,1004 bd3 ba3.5k sqft115 Alto Vista Dr, Irving, TX 75062Off Market
- $994,7005 bd6 ba4.1k sqft124 Alto Vista Dr, Irving, TX 75062Off Market
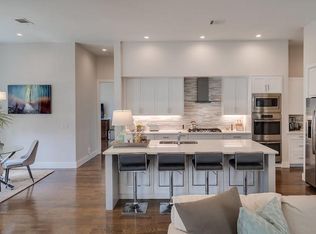
- $--5 bd7 ba4.5k sqft120 Alto Vista Dr, Irving, TX 75062Sold
- $1,011,5005 bd5 ba4.8k sqft3434 Wingren Dr, Irving, TX 75062Off Market
- $--3 bd3 ba2.6k sqft3430 Wingren Dr, Irving, TX 75062Sold
- $--3 bd3 ba2.9k sqft3505 Wingren Dr, Irving, TX 75062Sold
Nearby schools
GreatSchools rating
- 5/10Farine Elementary SchoolGrades: PK-5Distance: 0.6 mi
- 4/10Travis Middle SchoolGrades: 6-8Distance: 1.4 mi
- 2/10MacArthur High SchoolGrades: 9-12Distance: 0.9 mi
Schools provided by the listing agent
- Elementary: Farine
- Middle: Travis
- High: Macarthur
- District: Irving ISD
Source: NTREIS. This data may not be complete. We recommend contacting the local school district to confirm school assignments for this home.
Get a cash offer in 3 minutes
Find out how much your home could sell for in as little as 3 minutes with a no-obligation cash offer.
Estimated market value
$801,300
Get a cash offer in 3 minutes
Find out how much your home could sell for in as little as 3 minutes with a no-obligation cash offer.
Estimated market value
$801,300
- Texas
- Dallas County
- Irving
- 75062
- Las Colinas
- 123 Alto Vista Dr
Nearby cities
Nearby neighborhoods
Nearby zip codes
Other Irving Topics
