Skip main navigation
Off market
  • $255,900

    123 Amanda Dr, Byron, GA 31008

    3beds
    1,500sqft
    Single Family Residence
    Built in ----
    -- sqft lot
    $255,900 Zestimate®
    $171/sqft
    $1,954 Estimated rent

    Home value

    $255,900

    $243,000 - $269,000

    $1,954/mo

    Zestimate® history
    Loading
    Loading...

    Owner options

    List your home for rent

    $1,954/mo

    Rent Zestimate®

    Find your next renter with Zillow Rental Manager. Plus, with online applications, you can quickly screen prospective tenants – for free.

    Learn more

    $1,954/mo

    Rent Zestimate®

    Refinance and save

    $1,601/mo

    Est. payment

    Refinancing to a lower rate could help reduce your monthly payments and save thousands over the life of the loan.

    See today's rates

    $1,601/mo

    Est. payment

    Explore your selling options

    Work with a Zillow partner agent

    Leverage their expertise and Zillow's premium Showcase listings to get your home seen by more buyers.

    Get started

    List with your own agent

    Get your home in front of millions of buyers by listing it on Zillow.

    Learn how to do it

    Sell it yourself

    Take full control of how buyers see your home on Zillow by listing For Sale by Owner (FSBO).

    List your home

    What's special

    Plenty of natural lightLarge islandCozy dining areaLuxurious on-suite bathroomWell-appointed kitchenWalk-in closetDual sinks

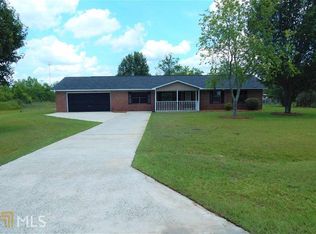
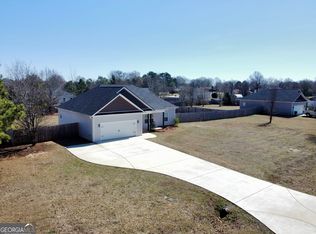
    This beautiful home offers a warm and inviting atmosphere, featuring plenty of natural light and gorgeous flooring throughout. The spacious living room provides the perfect setting for family gatherings or relaxing after a long day. The well-appointed kitchen comes complete with a large island, refrigerator, stove, dishwasher, microwave, and garbage disposal. Adjacent to the kitchen is a cozy dining area, making it an ideal space for enjoying meals with family and friends. The home includes 3 bedrooms and 2 baths. The generously sized Master Suite stands out with its walk-in closet and luxurious on-suite bathroom, featuring dual sinks and a custom-tiled shower for a spa-like experience. This home also offers added convenience with a washer and dryer to meet all your laundry needs. Equipped with an electric water heater, central AC, and forced air heating, this property ensures year-round comfort, regardless of the season. Outside, you'll find covered front and back porches, perfect for outdoor relaxation or entertaining guests. The 2-car garage provides ample space for parking and additional storage. This home is ideal for anyone looking for modern conveniences combined with comfort and style. Pets: Only dogs; limit of 1 Residents are responsible for all utilities. Application; administration and additional fees may apply Pet fees and pet rent may apply All residents will be enrolled in a Benefits & a Building Protection Program, contact Evernest for more details A security deposit will be required before signing a lease The first person to pay the deposit and fees will have the opportunity to move forward with a lease. You must be approved to pay the deposit and fees. Beware of scammers! Amenities: refrigerator, strove, dishwasher, microwave, garbage disposal, dryer, washer, 2-Car-Garage

    This property is off market, which means it's not currently listed for sale or rent on Zillow. This may be different from what's available on other websites or public sources.

    Zillow last checked:

    Listing updated:

    Source: Zillow Rentals

    Facts & features

    Interior

    Bedrooms & bathrooms
    • Bedrooms: 3
    • Bathrooms: 2
    • Full bathrooms: 2
    Heating
    • Forced Air
    Cooling
    • Central Air
    Appliances
    • Included: Dishwasher, Dryer, Refrigerator, Washer
    • Laundry: In Unit
    Features
    • Walk In Closet
    Interior area
    • Total interior livable area: 1,500 sqft

    Property

    Parking
    • Parking features: Attached
    • Has attached garage: Yes
    • Details: Contact manager
    Features
    • Exterior features: Heating system: ForcedAir, No Utilities included in rent, Walk In Closet
    Details
    • Parcel number: 052A013

    Construction

    Type & style
    • Home type: SingleFamily
    • Property subtype: Single Family Residence

    Community & neighborhood

    Location
    • Region: Byron

    HOA & financial

    Other fees
    • Deposit fee: $1,825

    Price history

    DateEventPrice
    10/31/2024Listing removed$1,825$1/sqft
    Source: Zillow Rentals Report a problem
    10/23/2024Listed for rent$1,825$1/sqft
    Source: Zillow Rentals Report a problem
    4/3/2023Sold$215,000$143/sqft
    Source: Public Record Report a problem
    7/21/2022Pending sale$215,000$143/sqft
    Source: CGMLS #224216 Report a problem
    7/17/2022Contingent$215,000$143/sqft
    Source: CGMLS #224216 Report a problem
    7/7/2022Listed for sale$215,000$143/sqft
    Source: CGMLS #224216 Report a problem

    Public tax history

    YearProperty taxesTax assessment
    2025$3,197 +6.6%$93,760 +3.4%
    2024$3,000 -0.3%$90,720 +7.6%
    2023$3,009 +3574%$84,320 +2568.4%
    2022$82 -35.6%$3,160
    2021$127 -0.4%$3,160
    2020$128 -0.4%$3,160
    2019$128 -0.4%$3,160
    2018$129 +0.3%$3,160
    2017$128 +28.5%$3,160
    2016$100 $3,160
    2015$100 -0.3%$3,160
    2014$100 $3,160
    2013$100 $3,160
    2012-- --
    2011-- --
    2010-- --
    2009-- $3,160 +41.1%
    2008-- $2,240
    2007-- $2,240
    2006-- $2,240
    2005-- $2,240 +23.5%
    2004-- $1,814
    2003-- $1,814

    Find assessor info on the county website

    Neighborhood: 31008

    Nearby schools

    GreatSchools rating
    Get pre-qualified for a loan
    At Zillow Home Loans, we can pre-qualify you in as little as 5 minutes with no impact to your credit score.

    An equal housing lender. NMLS #10287.

    Sell for more on Zillow
    Get a Zillow Showcase℠ listing at no additional cost and you could sell for .
    $255,900
    2% more
    +$5,118
    With Zillow Showcase(estimated)
    $261,018