MULTIPLE OFFERS RECEIVED. Welcome to 123 Archbell Point Ln, an updated smart home in Shavenders Bluff. Located on a quiet cul-de-sac, this home features a gourmet kitchen with new Taj Mahal quartzite countertops, new white oak floors, and modern appliances. The main-level primary suite offers a spa-like bath with a freestanding tub, large shower, heated tile floors, and designer lighting. Upstairs includes 3 spacious bedrooms with vaulted ceilings and built-ins. Enjoy a fenced backyard with patios, a 3-car garage with workshop, and a deeded 24' boat slip with 9,800 lb lift (2024). Smart features include Control4 automation for lighting, audio, climate, security, and TVs, plus MyQ, Lutron, Ring, Rachio irrigation, and full-home Ethernet with mesh WiFi. Community amenities: large beach with picnic tables, kayak racks and covered pavilion, pool, trails, boat ramp, and boat storage lot. Near Brawley schools, dining, and shops—this is luxury lake living at its best. Agent is owner.
Closed
$1,250,000
123 Archbell Point Ln, Mooresville, NC 28117
4beds
4,676sqft
Single Family Residence
Built in 2003
0.7 Acres Lot
$1,239,600 Zestimate®
$267/sqft
$5,618 Estimated rent
Home value
$1,239,600
$1.13M - $1.36M
$5,618/mo
Zestimate® history
Owner options
List your home for rent
$5,618/mo
Rent Zestimate®
Find your next renter with Zillow Rental Manager. Plus, with online applications, you can quickly screen prospective tenants – for free.
$5,618/mo
Rent Zestimate®
Refinance and save
$6,442/mo
Est. payment
Refinancing to a lower rate could help reduce your monthly payments and save thousands over the life of the loan.
$6,442/mo
Est. payment
Explore your selling options
Work with a Zillow partner agent
Leverage their expertise and Zillow's premium Showcase listings to get your home seen by more buyers.
Get startedList with your own agent
Get your home in front of millions of buyers by listing it on Zillow.
Learn how to do itSell it yourself
Take full control of how buyers see your home on Zillow by listing For Sale by Owner (FSBO).
List your homeWhat's special
Modern appliancesGourmet kitchenLarge showerNew white oak floorsFenced backyardQuiet cul-de-sacSpa-like bath
Zillow last checked:
Listing updated:
Listed by:
Hayley Champion hayley@titanrealty.com,
Titan Realty, Inc.
Bought with:
Meredyth Holdenrid
Southern Homes of the Carolinas, Inc
Source: Canopy MLS as distributed by MLS GRID,MLS#: 4254582
Facts & features
Interior
Bedrooms & bathrooms
- Bedrooms: 4
- Bathrooms: 5
- Full bathrooms: 4
- 1/2 bathrooms: 1
- Main level bedrooms: 1
Primary bedroom
- Features: En Suite Bathroom, Tray Ceiling(s), Walk-In Closet(s)
- Level: Main
Bedroom s
- Features: En Suite Bathroom, Walk-In Closet(s)
- Level: Upper
Bedroom s
- Features: En Suite Bathroom, Walk-In Closet(s)
- Level: Upper
Bedroom s
- Features: En Suite Bathroom
- Level: Upper
Bathroom half
- Level: Main
Bathroom full
- Level: Upper
Bathroom full
- Level: Upper
Bathroom full
- Level: Basement
Bathroom full
- Level: Main
Bathroom half
- Level: Main
Bar entertainment
- Features: Built-in Features
- Level: Basement
Dining room
- Level: Main
Exercise room
- Level: Basement
Family room
- Level: Basement
Other
- Level: Main
Kitchen
- Features: Kitchen Island, Open Floorplan
- Level: Main
Laundry
- Features: Drop Zone
- Level: Main
Heating
- Central, Forced Air, Humidity Control, Natural Gas
Cooling
- Ceiling Fan(s), Central Air
Appliances
- Included: Bar Fridge, Microwave, Convection Oven, Dishwasher, Disposal, Dryer, Exhaust Fan, Exhaust Hood, Filtration System, Freezer, Gas Cooktop, Gas Oven, Gas Water Heater, Ice Maker, Oven, Plumbed For Ice Maker, Refrigerator with Ice Maker, Wall Oven, Washer/Dryer, Water Softener, Wine Refrigerator
- Laundry: Common Area, Gas Dryer Hookup, Mud Room, Laundry Room, Main Level, Washer Hookup
Features
- Built-in Features, Drop Zone, Kitchen Island, Open Floorplan, Pantry, Storage, Walk-In Closet(s), Walk-In Pantry
- Flooring: Carpet, Tile, Wood
- Doors: French Doors, Insulated Door(s), Pocket Doors, Screen Door(s), Sliding Doors, Storm Door(s)
- Windows: Insulated Windows, Window Treatments
- Basement: Bath/Stubbed,Exterior Entry,Finished,Storage Space,Walk-Out Access
- Attic: Walk-In
Interior area
- Total structure area: 3,020
- Total interior livable area: 4,676 sqft
- Finished area above ground: 3,020
- Finished area below ground: 1,656
Property
Parking
- Total spaces: 3
- Parking features: Driveway, Attached Garage, Garage Door Opener, Garage Faces Side, Garage Shop, Golf Cart Garage, Keypad Entry, Garage on Main Level
- Attached garage spaces: 3
- Has uncovered spaces: Yes
Features
- Levels: Two
- Stories: 2
- Patio & porch: Covered, Front Porch, Rear Porch
- Exterior features: Fire Pit, In-Ground Irrigation
- Pool features: Community
- Fencing: Back Yard,Fenced
- Waterfront features: Beach - Public, Boat Lift, Boat Ramp – Community, Boat Slip (Deed) (Off Site), Covered structure, Paddlesport Launch Site - Community
- Body of water: Lake Norman
Lot
- Size: 0.7 Acres
- Features: Cul-De-Sac, Wooded
Details
- Parcel number: 4627909669.000
- Zoning: RA
- Special conditions: Standard
- Other equipment: Generator Hookup, Network Ready, Surround Sound
Construction
Type & style
- Home type: SingleFamily
- Architectural style: Transitional
- Property subtype: Single Family Residence
Materials
- Brick Partial, Hardboard Siding
- Roof: Shingle
Condition
- New construction: No
- Year built: 2003
Utilities & green energy
- Sewer: Septic Installed
- Water: Well
- Utilities for property: Cable Available, Electricity Connected, Fiber Optics, Underground Power Lines, Underground Utilities, Wired Internet Available
Community & HOA
Community
- Features: Boat Storage, Lake Access, Picnic Area, Tennis Court(s), Walking Trails, Other
- Security: Carbon Monoxide Detector(s), Security System, Smoke Detector(s)
- Subdivision: Shavenders Bluff
HOA
- Has HOA: Yes
- HOA fee: $460 semi-annually
- HOA name: Mainstreet Management
- HOA phone: 704-255-1226
- Second HOA fee: $374 semi-annually
- Second HOA name: Mainstreet Management-Boatslip
- Second HOA phone: 704-255-1226
Location
- Region: Mooresville
Financial & listing details
- Price per square foot: $267/sqft
- Tax assessed value: $801,110
- Annual tax amount: $4,787
- Date on market: 5/9/2025
- Cumulative days on market: 2 days
- Listing terms: Cash,Conventional
- Exclusions: Garage storage cabinets do not convey.
- Electric utility on property: Yes
- Road surface type: Concrete, Paved
Price history
| Date | Event | Price |
|---|---|---|
| 6/9/2025 | Sold | $1,250,000+4.2%$267/sqft |
Source:  Canopy MLS as distributed by MLS GRID #4254582 Report a problem Canopy MLS as distributed by MLS GRID #4254582 Report a problem | ||
| 5/11/2025 | Pending sale | $1,200,000$257/sqft |
Source: Canopy MLS as distributed by MLS GRID #4254582 Report a problem | ||
| 5/9/2025 | Listed for sale | $1,200,000+45.5%$257/sqft |
Source: Canopy MLS as distributed by MLS GRID #4254582 Report a problem | ||
| 4/22/2021 | Sold | $825,000+7.3%$176/sqft |
Source: Canopy MLS as distributed by MLS GRID #3716693 Report a problem | ||
| 3/28/2021 | Pending sale | $769,000$164/sqft |
Source: Canopy MLS as distributed by MLS GRID #3716693 Report a problem | ||
| 3/26/2021 | Listed for sale | $769,000+30.3%$164/sqft |
Source: Canopy MLS as distributed by MLS GRID #3716693 Report a problem | ||
| 7/31/2007 | Sold | $590,000+891.6%$126/sqft |
Source: Public Record Report a problem | ||
| 2/14/2003 | Sold | $59,500$13/sqft |
Source: Public Record Report a problem | ||
Public tax history
| Year | Property taxes | Tax assessment |
|---|---|---|
| 2025 | $4,787 | $801,110 |
| 2024 | $4,787 | $801,110 |
| 2023 | $4,787 +34.7% | $801,110 +43.9% |
| 2022 | $3,553 +0.1% | $556,630 |
| 2021 | $3,549 | $556,630 |
| 2020 | $3,549 +1.6% | $556,630 |
| 2019 | $3,493 +20.8% | $556,630 +17.1% |
| 2018 | $2,893 | $475,430 |
| 2017 | $2,893 -6% | $475,430 -6.1% |
| 2016 | $3,076 | $506,100 |
| 2015 | $3,076 +1.5% | $506,100 -5.7% |
| 2014 | $3,030 | $536,610 |
| 2013 | -- | $536,610 |
| 2012 | -- | $536,610 |
| 2011 | -- | $536,610 +10.3% |
| 2010 | -- | $486,480 |
| 2009 | -- | $486,480 |
| 2008 | -- | $486,480 |
| 2007 | -- | $486,480 +21.8% |
| 2006 | -- | $399,440 |
| 2005 | -- | $399,440 |
| 2004 | -- | $399,440 +898.6% |
| 2003 | -- | $40,000 |
Find assessor info on the county website
Neighborhood: 28117
Nearby homes
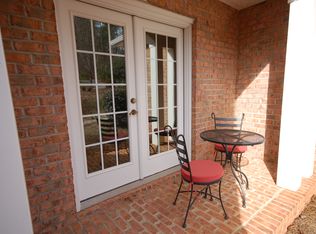
- $1,087,9004 bd5 ba4.7k sqft115 Archbell Point Ln, Mooresville, NC 28117Off Market
- $971,5004 bd3 ba3.4k sqft107 Palmer Marsh Pl, Mooresville, NC 28117Off Market
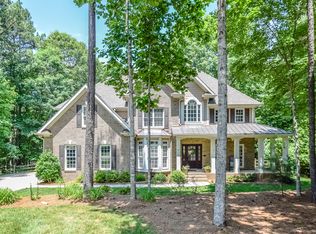
- $761,4004 bd3 ba3k sqft127 Archbell Point Ln, Mooresville, NC 28117Off Market
- $717,0004 bd3 ba3k sqft127 Archbell Point Ln #331, Mooresville, NC 28117Off Market

- $649,0003 bd2 ba2.5k sqft113 Palmer Marsh Pl, Mooresville, NC 28117For Sale
- $954,0004 bd4 ba3.6k sqft122 Archbell Point Ln, Mooresville, NC 28117Off Market
- $848,3004 bd3 ba2.7k sqft126 Archbell Point Ln, Mooresville, NC 28117Off Market
- $749,3004 bd3 ba2.3k sqft103 Palmer Marsh Pl, Mooresville, NC 28117Off Market
Nearby schools
GreatSchools rating
- 7/10Woodland Heights Elementary SchoolGrades: PK-5Distance: 0.6 mi
- 6/10Woodland Heights MiddleGrades: 6-8Distance: 0.6 mi
- 7/10Lake Norman High SchoolGrades: 9-12Distance: 1.5 mi
Schools provided by the listing agent
- Elementary: Woodland Heights
- Middle: Woodland Heights
- High: Lake Norman
Source: Canopy MLS as distributed by MLS GRID. This data may not be complete. We recommend contacting the local school district to confirm school assignments for this home.
Get a cash offer in 3 minutes
Find out how much your home could sell for in as little as 3 minutes with a no-obligation cash offer.
Estimated market value
$1,239,600
Get a cash offer in 3 minutes
Find out how much your home could sell for in as little as 3 minutes with a no-obligation cash offer.
Estimated market value
$1,239,600
- North Carolina
- Iredell County
- Mooresville
- 28117
- 123 Archbell Point Ln
Nearby cities
Nearby zip codes
Other Mooresville Topics
