Beautifully maintained 3-bedroom, 2-bath home with a flexible den/office located in a sought-after community with low HOA fees. This move-in ready home features an open-concept floor plan, granite countertops, spacious living and dining areas, and abundant natural light throughout. The versatile den provides the perfect space for a home office, study, playroom, or guest room. The fully fenced backyard offers privacy and plenty of room for pets, outdoor entertaining, gardening, or relaxing in the Florida sunshine. Enjoy the convenience of a split-bedroom layout and functional living spaces designed for today's lifestyle. Residents have access to resort-style amenities including a community pool, playground, and pickleball courts. Ideally located just 6 miles from Flagler Beach, with easy access to walking and biking trails, shopping, dining, healthcare, and major roadways. Recent major updates include a 2017 roof, 2017 HVAC system, and 2017 water heater, providing peace of mind for years to come. Whether you're searching for a primary residence, second home, or investment property, this home offers the perfect combination of location, lifestyle, and value. Schedule your private showing today!
Active
Price cut: $21K (7/31)
$399,000
123 Arena Lake Dr, Palm Coast, FL 32137
3beds
1,845sqft
:
Get pre-qualified$2,750/mo
Single Family Residence, Residential
Built in 2017
7,405 Square Feet Lot
$390,500 Zestimate®
$216/sqft
$87/mo HOA
What's special
Split-bedroom layoutGranite countertopsOpen-concept floor planVersatile denAbundant natural light throughout
- 108 days |
- 841 |
- 33 |
Zillow last checked:
Listing updated:
Listed by:
Karrie Holloway 386-547-2585,
Take Action Properties LLC
Source: DBAMLS,MLS#: 1225775
Facts & features
Interior
Bedrooms & bathrooms
- Bedrooms: 3
- Bathrooms: 2
- Full bathrooms: 2
Bedroom 1
- Level: Main
- Area: 176 Square Feet
- Dimensions: 16.00 x 11.00
Bedroom 2
- Level: Main
- Area: 110 Square Feet
- Dimensions: 11.00 x 10.00
Bedroom 3
- Level: Main
- Area: 132 Square Feet
- Dimensions: 12.00 x 11.00
Den
- Level: Main
- Area: 132 Square Feet
- Dimensions: 12.00 x 11.00
Dining room
- Level: Main
- Area: 154 Square Feet
- Dimensions: 14.00 x 11.00
Kitchen
- Level: Main
- Area: 136 Square Feet
- Dimensions: 17.00 x 8.00
Heating
- Electric
Cooling
- Central Air
Appliances
- Included: Washer, Refrigerator, Microwave, Electric Range, Dryer, Disposal, Dishwasher
- Laundry: Electric Dryer Hookup, In Unit, Washer Hookup
Features
- Breakfast Nook, Open Floorplan, Walk-In Closet(s)
- Flooring: Carpet, Tile
Interior area
- Total structure area: 2,501
- Total interior livable area: 1,845 sqft
Property
Parking
- Total spaces: 2
- Parking features: Garage, Garage Door Opener
- Garage spaces: 2
Features
- Levels: One
- Stories: 1
- Patio & porch: Covered, Rear Porch, Screened
- Spa features: Community
- Fencing: Back Yard,Vinyl
Lot
- Size: 7,405 Square Feet
- Dimensions: .16
Details
- Parcel number: 3311313063000000340
- Zoning description: Residential
Construction
Type & style
- Home type: SingleFamily
- Property subtype: Single Family Residence, Residential
Materials
- Block
- Foundation: Block
- Roof: Shingle
Condition
- New construction: No
- Year built: 2017
Utilities & green energy
- Sewer: Public Sewer
- Water: Public
- Utilities for property: Cable Connected, Electricity Available, Electricity Connected, Water Available, Water Connected
Community & HOA
Community
- Subdivision: Hidden Lake
HOA
- Has HOA: Yes
- Amenities included: Pickleball, Playground, Pool
- HOA fee: $1,039 annually
Location
- Region: Palm Coast
Financial & listing details
- Price per square foot: $216/sqft
- Tax assessed value: $391,456
- Annual tax amount: $4,111
- Date on market: 4/28/2026
- Listing terms: Cash,Conventional,FHA,VA Loan
- Electric utility on property: Yes
- Road surface type: Asphalt
Estimated market value
$390,500
$371,000 - $410,000
$2,498/mo
Price history
| Date | Event | Price |
|---|---|---|
| 7/31/2026 | Price change | $399,000-5%$216/sqft |
Source:  Stellar MLS #FC317113 Report a problem Stellar MLS #FC317113 Report a problem | ||
| 3/27/2026 | Price change | $420,000-3.4%$228/sqft |
Source: Stellar MLS #FC317113 Report a problem | ||
| 3/21/2026 | Listed for sale | $435,000-3.3%$236/sqft |
Source: Stellar MLS #FC317113 Report a problem | ||
| 1/12/2026 | Listing removed | $450,000$244/sqft |
Source: Stellar MLS #FC306368 Report a problem | ||
| 10/27/2025 | Price change | $450,000-3.2%$244/sqft |
Source: Stellar MLS #FC306368 Report a problem | ||
| 10/18/2025 | Price change | $465,000-4.1%$252/sqft |
Source: Stellar MLS #FC306368 Report a problem | ||
| 9/1/2025 | Price change | $485,000+4.3%$263/sqft |
Source: Stellar MLS #FC306368 Report a problem | ||
| 5/12/2025 | Price change | $465,000-2.1%$252/sqft |
Source: Stellar MLS #FC306368 Report a problem | ||
| 4/24/2025 | Price change | $475,000-2.1%$257/sqft |
Source: Stellar MLS #FC306368 Report a problem | ||
| 1/11/2025 | Listed for sale | $485,000+49.2%$263/sqft |
Source: Stellar MLS #FC306368 Report a problem | ||
| 2/11/2021 | Sold | $325,000-3%$176/sqft |
Source: Public Record Report a problem | ||
| 11/29/2020 | Pending sale | $335,000$182/sqft |
Source:  FLGMLS #262519 Report a problem FLGMLS #262519 Report a problem | ||
| 11/5/2020 | Listed for sale | $335,000+23.2%$182/sqft |
Source: Parkside Realty Group LLC #262519 Report a problem | ||
| 7/31/2017 | Sold | $272,000+580%$147/sqft |
Source: Public Record Report a problem | ||
| 2/20/2017 | Sold | $40,000$22/sqft |
Source: Public Record Report a problem | ||
Public tax history
| Year | Property taxes | Tax assessment |
|---|---|---|
| 2024 | $4,010 +0.2% | $271,523 +3% |
| 2023 | $4,000 -1.2% | $263,614 +3% |
| 2022 | $4,048 +39.5% | $255,936 +33.6% |
| 2021 | $2,902 +0.1% | $191,525 +1.4% |
| 2020 | $2,898 +1.7% | $188,881 +2.3% |
| 2019 | $2,848 +0.5% | $184,634 +1.9% |
| 2018 | $2,833 +361.3% | $181,191 +484.5% |
| 2017 | $614 | $31,000 +14.8% |
| 2016 | $614 +11.6% | $27,000 |
| 2015 | $551 | $27,000 |
Find assessor info on the county website
Monthly payment
Est. payment
Payment breakdown
Explore the cost of this home by adjusting the details. Changes won't be saved.Climate risks
Neighborhood: 32137
Nearby schools
GreatSchools rating
- 8/10Old Kings Elementary SchoolGrades: PK-5Distance: 1.9 mi
- 5/10Buddy Taylor Middle SchoolGrades: 6-8Distance: 3.3 mi
- 4/10Flagler-Palm Coast High SchoolGrades: 9-12Distance: 2.1 mi
- $386,0003 bd2 ba1.5k sqft121 Arena Lake Dr, Palm Coast, FL 32137Off Market

- $421,1003 bd2 ba1.8k sqft125 Arena Lake Dr, Palm Coast, FL 32137Off Market
- $370,5003 bd2 ba1.5k sqft71 Auberry Dr, Palm Coast, FL 32137Off Market
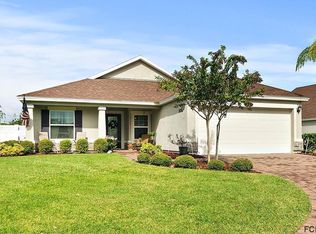
- $437,7003 bd2 ba1.9k sqft117 Arena Lake Dr, Palm Coast, FL 32137Off Market

- $432,3003 bd2 ba1.7k sqft69 Auberry Dr, Palm Coast, FL 32137Off Market
- $506,0003 bd2 ba1.9k sqft127 Arena Lake Dr, Palm Coast, FL 32137Sold
- $516,5334 bd3 ba2.8k sqft73 Auberry Dr, Palm Coast, FL 32137Off Market
- $527,200-- bd2 ba1.9k sqft122 Arena Lake Dr, Palm Coast, FL 32137Off Market
A local agent can set up tours, give advice and negotiate with sellers.
A local lender can help you make sure your offer is ready when you are.
