This 4 bed, 2 bath house is located in the highly sought-after Jim Ned School District. Situated on over half an acre, the property boasts a fully fenced backyard, providing privacy and security. The home itself features a very nice open concept design, creating a spacious and inviting atmosphere. The home has solar panels that will be paid in full at closing to give you the full benefit of the energy efficiency and cost savings. This home is situated at the end of a cul-de-sac in a quiet neighborhood with no through traffic, ensuring a peaceful and tranquil living environment. There is a nice sized back porch to enjoy watching the kids play or enjoy the beautiful West Texas sunset. Call today for your showing! **Buyer's representative to verify all measurements, utilities, and school districts.
Sold
Price Unknown
123 Ashley Dr, Tuscola, TX 79562
4beds
2,021sqft
Single Family Residence
Built in 2018
0.52 Acres Lot
$375,000 Zestimate®
$--/sqft
$3,468 Estimated rent
Home value
$375,000
$353,000 - $398,000
$3,468/mo
Zestimate® history
Owner options
List your home for rent
$3,468/mo
Rent Zestimate®
Find your next renter with Zillow Rental Manager. Plus, with online applications, you can quickly screen prospective tenants – for free.
$3,468/mo
Rent Zestimate®
Refinance and save
Refinancing to a lower rate could help reduce your monthly payments and save thousands over the life of the loan.
Explore your selling options
Work with a Zillow partner agent
Leverage their expertise and Zillow's premium Showcase listings to get your home seen by more buyers.
Get startedList with your own agent
Get your home in front of millions of buyers by listing it on Zillow.
Learn how to do itSell it yourself
Take full control of how buyers see your home on Zillow by listing For Sale by Owner (FSBO).
List your homeWhat's special
End of a culdesacFully fenced backyardOpen concept designNice sized back porch
Zillow last checked:
Listing updated:
Listed by:
Matthew Stovall 0737174 325-261-0319,
Trinity Ranch Land Abilene 325-261-0319
Bought with:
Kayce Chambers
Epique Realty LLC
Source: NTREIS,MLS#: 20658460
Facts & features
Interior
Bedrooms & bathrooms
- Bedrooms: 4
- Bathrooms: 2
- Full bathrooms: 2
Primary bedroom
- Dimensions: 16 x 16
Bedroom
- Dimensions: 14 x 15
Bedroom
- Level: First
- Dimensions: 15 x 15
Bedroom
- Dimensions: 15 x 15
Living room
- Dimensions: 20 x 20
Heating
- Central
Cooling
- Central Air
Appliances
- Included: Dishwasher, Electric Oven, Electric Range, Electric Water Heater, Microwave, Refrigerator
Features
- Eat-in Kitchen, Granite Counters, High Speed Internet, Open Floorplan
- Has basement: No
- Number of fireplaces: 1
- Fireplace features: Living Room
Interior area
- Total interior livable area: 2,021 sqft
Property
Parking
- Total spaces: 2
- Parking features: Garage
- Attached garage spaces: 2
Features
- Levels: One
- Stories: 1
- Pool features: None
- Fencing: Back Yard
Lot
- Size: 0.52 Acres
Details
- Parcel number: 1015059
Construction
Type & style
- Home type: SingleFamily
- Architectural style: Detached
- Property subtype: Single Family Residence
Materials
- Foundation: Slab
- Roof: Composition
Condition
- Year built: 2018
Utilities & green energy
- Sewer: Aerobic Septic
- Utilities for property: Septic Available
Green energy
- Energy generation: Solar
Community & HOA
Community
- Subdivision: Rafter T Add
HOA
- Has HOA: No
Location
- Region: Tuscola
Financial & listing details
- Tax assessed value: $365,514
- Annual tax amount: $4,867
- Date on market: 6/27/2024
- Cumulative days on market: 208 days
- Listing terms: Cash,Conventional,1031 Exchange,FHA
- Road surface type: Asphalt
Price history
| Date | Event | Price |
|---|---|---|
| 2/20/2025 | Sold | -- |
Source: NTREIS #20658460 Report a problem | ||
| 1/21/2025 | Pending sale | $349,000$173/sqft |
Source: NTREIS #20658460 Report a problem | ||
| 1/7/2025 | Listed for sale | $349,000$173/sqft |
Source: NTREIS #20658460 Report a problem | ||
| 12/13/2024 | Contingent | $349,000$173/sqft |
Source: NTREIS #20658460 Report a problem | ||
| 12/12/2024 | Price change | $349,000-2.2%$173/sqft |
Source: NTREIS #20658460 Report a problem | ||
| 12/3/2024 | Price change | $356,900-0.3%$177/sqft |
Source: NTREIS #20658460 Report a problem | ||
| 11/7/2024 | Price change | $357,900-0.3%$177/sqft |
Source: NTREIS #20658460 Report a problem | ||
| 10/24/2024 | Price change | $358,900-0.3%$178/sqft |
Source: NTREIS #20658460 Report a problem | ||
| 9/30/2024 | Listed for sale | $359,900$178/sqft |
Source: NTREIS #20658460 Report a problem | ||
| 9/13/2024 | Listing removed | $359,900-1.4%$178/sqft |
Source: NTREIS #20658460 Report a problem | ||
| 8/16/2024 | Listed for sale | $365,000$181/sqft |
Source: NTREIS #20658460 Report a problem | ||
| 8/8/2024 | Contingent | $365,000$181/sqft |
Source: NTREIS #20658460 Report a problem | ||
| 7/29/2024 | Price change | $365,000-2%$181/sqft |
Source: NTREIS #20658460 Report a problem | ||
| 7/22/2024 | Price change | $372,500-1.9%$184/sqft |
Source: NTREIS #20658460 Report a problem | ||
| 7/14/2024 | Price change | $379,900-1.3%$188/sqft |
Source: NTREIS #20658460 Report a problem | ||
| 6/27/2024 | Listed for sale | $385,000$190/sqft |
Source: NTREIS #20658460 Report a problem | ||
Public tax history
| Year | Property taxes | Tax assessment |
|---|---|---|
| 2025 | $3,876 -11.3% | $365,514 -1.7% |
| 2024 | $4,371 +21.2% | $371,867 +10% |
| 2023 | $3,606 -16.4% | $338,061 +10% |
| 2022 | $4,313 | $307,328 +10% |
| 2021 | -- | $279,389 +5% |
| 2020 | $3,647 -1.6% | $266,028 +1.3% |
| 2019 | $3,707 | $262,729 +708.4% |
| 2018 | -- | $32,500 |
Find assessor info on the county website
Neighborhood: 79562
Nearby homes
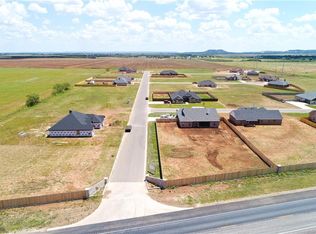
- $344,3230.519 Acres115 Ashley Dr, Tuscola, TX 79562Off Market
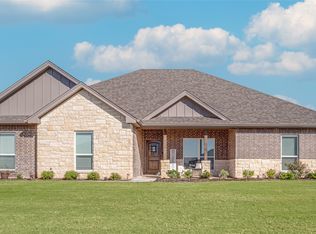
- $--4 bd2 ba2.2k sqft120 Addie Way, Tuscola, TX 79562Sold
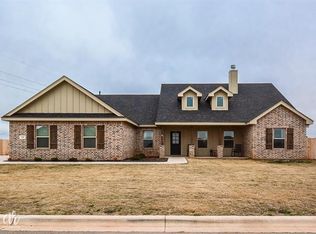
- $407,4004 bd3 ba2k sqft120 Ashley Dr, Tuscola, TX 79562Off Market
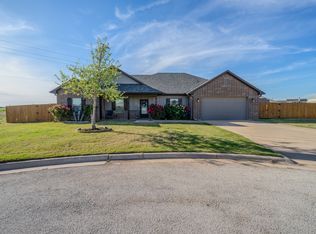
- $--5 bd2 ba2.1k sqft132 Addie Way, Tuscola, TX 79562Sold
- $35,0001.101 Acres142 Ashley Dr, Tuscola, TX 79562Pending
- $365,4004 bd2 ba1.7k sqft110 Addie Way, Tuscola, TX 79562Off Market
- $--1.717 Acres157 Ashley Dr, Tuscola, TX 79562Sold
- $363,3003 bd2 ba1.8k sqft110 Ashley Dr, Tuscola, TX 79562Off Market
Nearby schools
GreatSchools rating
- 9/10Jim Ned IntGrades: 4-6Distance: 0.3 mi
- 9/10Jim Ned Middle SchoolGrades: 7-8Distance: 0.8 mi
- 7/10Jim Ned High SchoolGrades: 9-12Distance: 0.7 mi
Schools provided by the listing agent
- Elementary: Lawn
- Middle: Jim Ned
- High: Jim Ned
- District: Jim Ned Cons ISD
Source: NTREIS. This data may not be complete. We recommend contacting the local school district to confirm school assignments for this home.
- Texas
- Taylor County
- Tuscola
- 79562
- 123 Ashley Dr
Nearby cities
Nearby zip codes
Other Tuscola Topics
