Super Model! Fab finishes, Insta ready, Let's Go! The designer kitchen full of smart design and a large island is ready for elaborate charcuterie spreads. Soaring ceilings and natural light are the headline of the common areas and the covered patio for the evenings makes the space perfect for those evening toasts amongst friends. Four large bedrooms and 2 1/2 baths make this the ideal plan. Don't miss out! Come see this home today! Home scheduled estimated completion June 2026.
New construction
Price cut: $10K (9/6)
$369,990
123 Ashley Loop, San Antonio, TX 78253
4beds
2,366sqft
Single Family Residence
Built in 2026
5,357 Square Feet Lot
$368,600 Zestimate®
$156/sqft
$42/mo HOA
What's special
Four large bedroomsNatural lightSoaring ceilingsLarge island
- 69 days
- 45
- 3
Zillow last checked:
Listing updated:
Listed by:
Daniel Signorelli TREC #419930 (210) 941-3580,
The Signorelli Company
Source: LERA MLS,MLS#: 1951768
Facts & features
Interior
Bedrooms & bathrooms
- Bedrooms: 4
- Bathrooms: 3
- Full bathrooms: 2
- 1/2 bathrooms: 1
Primary bedroom
- Features: Walk-In Closet(s), Ceiling Fan(s), Full Bath
- Area: 240
- Dimensions: 15 x 16
Bedroom 2
- Area: 121
- Dimensions: 11 x 11
Bedroom 3
- Area: 121
- Dimensions: 11 x 11
Bedroom 4
- Area: 110
- Dimensions: 11 x 10
Primary bathroom
- Features: Tub/Shower Separate, Double Vanity
- Area: 90
- Dimensions: 10 x 9
Family room
- Area: 288
- Dimensions: 18 x 16
Kitchen
- Area: 99
- Dimensions: 9 x 11
Office
- Area: 156
- Dimensions: 12 x 13
Heating
- Central, Natural Gas
Cooling
- 13-15 SEER AX, Ceiling Fan(s), Central Air
Appliances
- Included: Microwave, Range, Gas Cooktop, Disposal, Dishwasher, Plumbed For Ice Maker, Vented Exhaust Fan, Gas Water Heater, Plumb for Water Softener, ENERGY STAR Qualified Appliances
- Laundry: Washer Hookup, Dryer Connection
Features
- Two Living Area, Master Downstairs, Ceiling Fan(s), Chandelier, Programmable Thermostat
- Flooring: Carpet, Ceramic Tile, Vinyl
- Windows: Double Pane Windows
- Has basement: No
- Attic: 12"+ Attic Insulation
- Has fireplace: No
- Fireplace features: Not Applicable
Interior area
- Total interior livable area: 2,366 sqft
Property
Parking
- Total spaces: 2
- Parking features: Two Car Garage
- Garage spaces: 2
Accessibility
- Accessibility features: Accessible Hallway(s), Level Lot, First Floor Bath, Full Bath/Bed on 1st Flr, First Floor Bedroom
Features
- Levels: Two
- Stories: 2
- Pool features: None
Lot
- Size: 5,357 Square Feet
- Dimensions: 45x120
- Features: Curbs, Street Gutters, Sidewalks, Streetlights, Fire Hydrant w/in 500'
Details
- Parcel number: 0S05560003200018514749
Construction
Type & style
- Home type: SingleFamily
- Architectural style: Texas Hill Country
- Property subtype: Single Family Residence
Materials
- Brick, Stone, Fiber Cement
- Foundation: Slab
- Roof: Composition
Condition
- Under Construction,New Construction
- New construction: Yes
- Year built: 2026
Details
- Builder name: FIRST AMERICA HOMES
Utilities & green energy
- Electric: CPS
- Gas: GREY FOREST
- Sewer: SAWS
- Water: SAWS
Green energy
- Green verification: HERS 0-85
- Indoor air quality: Mechanical Fresh Air, Contaminant Control
- Water conservation: Water-Smart Landscaping, Low Flow Commode, Low-Flow Fixtures
Community & HOA
Community
- Features: Playground, Sports Court, Basketball Court, Cluster Mail Box, School Bus
- Security: Smoke Detector(s), Carbon Monoxide Detector(s)
- Subdivision: Hunters Ranch
HOA
- Has HOA: Yes
- HOA fee: $500 annually
- HOA name: DIAMOND
Location
- Region: San Antonio
Financial & listing details
- Price per square foot: $156/sqft
- Tax assessed value: $28,080
- Annual tax amount: $1
- Price range: $370K - $370K
- Date on market: 7/22/2026
- Cumulative days on market: 150 days
- Listing terms: Conventional,FHA,VA Loan,TX Vet,Cash,Investors OK,USDA Loan
- Road surface type: Paved, Asphalt
Estimated market value
$368,600
$350,000 - $387,000
$2,092/mo
Price history
| Date | Event | Price |
|---|---|---|
| 9/6/2026 | Price change | $359,990-2.7%$152/sqft |
Source:  First America Homes Report a problem First America Homes Report a problem | ||
| 8/24/2026 | Price change | $369,990-3.4%$156/sqft |
Source:  LERA MLS #1951768 Report a problem LERA MLS #1951768 Report a problem | ||
| 8/3/2026 | Pending sale | $382,990$162/sqft |
Source: LERA MLS #1951768 Report a problem | ||
| 7/22/2026 | Listed for sale | $382,990+0.8%$162/sqft |
Source: LERA MLS #1951768 Report a problem | ||
| 7/6/2026 | Listing removed | $379,990+2%$161/sqft |
Source: LERA MLS #1951768 Report a problem | ||
| 6/27/2026 | Price change | $372,625-1.9%$157/sqft |
Source: First America Homes Report a problem | ||
| 6/25/2026 | Price change | $379,990-0.5%$161/sqft |
Source: LERA MLS #1951768 Report a problem | ||
| 6/2/2026 | Price change | $381,990+0.5%$161/sqft |
Source: First America Homes Report a problem | ||
| 5/27/2026 | Price change | $379,990-0.5%$161/sqft |
Source: LERA MLS #1951768 Report a problem | ||
| 5/1/2026 | Price change | $381,990+1.1%$161/sqft |
Source: LERA MLS #1951768 Report a problem | ||
| 4/2/2026 | Price change | $377,990+0.8%$160/sqft |
Source: LERA MLS #1951768 Report a problem | ||
| 3/25/2026 | Price change | $374,990-6.9%$158/sqft |
Source: First America Homes Report a problem | ||
| 3/24/2026 | Listed for sale | $402,578$170/sqft |
Source: LERA MLS #1951768 Report a problem | ||
Public tax history
| Year | Property taxes | Tax assessment |
|---|---|---|
| 2025 | $515 -1.2% | $28,080 |
| 2024 | $522 | $28,080 |
Find assessor info on the county website
Monthly payment
Est. payment
Payment breakdown
Explore the cost of this home by adjusting the details. Changes won't be saved.Climate risks
Neighborhood: 78253
Nearby schools
Schools provided by the listing agent
- Elementary: Ladera
- Middle: Loma Alta
- High: Medina
- District: Medina Valley I.S.D.
Source: LERA MLS. This data may not be complete. We recommend contacting the local school district to confirm school assignments for this home.
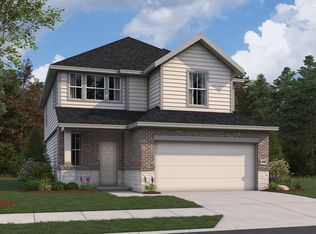

Similar homes
- $391,3904 bd3 ba2.3k sqft146 EMILY EST, San Antonio, TX 78253New Construction

 LERA MLS
 - $391,3904 bd3 ba2.6k sqft121 Alyssa Cove, San Antonio, TX 78253New Construction
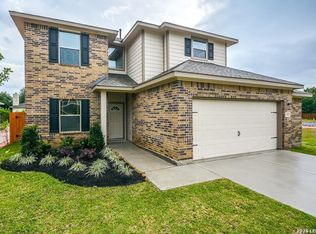 LERA MLS
 - $386,2404 bd3 ba2.1k sqft144 JESSICA KNL, San Antonio, TX 78253New Construction
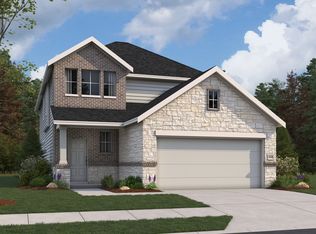 LERA MLS
 - $388,3003 bd3 ba2.1k sqft198 JOSH LN, San Antonio, TX 78253New Construction
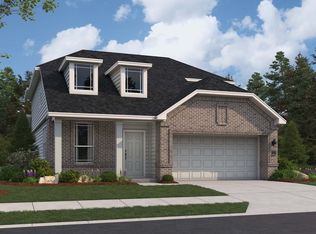 MLS ID #2017054, Daniel Signorelli TREC #419930, The Signorelli Company. LERA MLS
 - $386,2404 bd3 ba2.3k sqft129 ALYSSA CV, San Antonio, TX 78253New ConstructionLERA MLS
- $315,0004 bd3 ba2.1k sqft153 ANTELOPE VLY, San Antonio, TX 78253For SaleMLS ID #2003176, Josh Boggs TREC #563487, Keller Williams Heritage. LERA MLS
- $348,9903 bd3 ba2k sqft131 Ashley Loop, San Antonio, TX 78253New ConstructionMLS ID #1994897, Daniel Signorelli TREC #419930, The Signorelli Company. LERA MLS
- $359,9904 bd3 ba1.7k sqft2449 Seabream Drive, San Antonio, TX 78253New ConstructionLERA MLS
- $355,0004 bd3 ba2.5k sqft219 LUCCHESE ST, San Antonio, TX 78253For SaleMLS ID #1998701, Kellie Daniels TREC #505116, Coldwell Banker D'Ann Harper, REALTOR. LERA MLS
- $358,9904 bd3 ba2.1k sqft14923 Ancient Lock, San Antonio, TX 78253New ConstructionMLS ID #1970236, Daniel Signorelli TREC #419930, The Signorelli Company. LERA MLS
- $329,9995 bd3 ba2.6k sqft14320 Gunsight Pass, San Antonio, TX 78253For SaleMLS ID #2015009, Teresa Zepeda TREC #706355, Real Broker, LLC. LERA MLS
- $339,5005 bd3 ba2.4k sqft118 Pigeon Green, San Antonio, TX 78253New ConstructionMLS ID #1956136, Christopher Marti TREC #628996, Keller Williams City-View. LERA MLS
- $404,7805 bd3 ba2.4k sqft5719 CARRIER RDG, San Antonio, TX 78253New ConstructionLERA MLS
- $313,5004 bd3 ba2.2k sqft157 Sabine Gull, San Antonio, TX 78253New ConstructionMLS ID #1949989, Christopher Marti TREC #628996, Keller Williams City-View. LERA MLS
- $313,5004 bd3 ba2.2k sqft124 Pigeon Green, San Antonio, TX 78253New ConstructionMLS ID #1951323, Christopher Marti TREC #628996, Keller Williams City-View. LERA MLS
- $400,0004 bd3 ba2.4k sqft201 Desert Bloom, San Antonio, TX 78253New ConstructionLERA MLS
- $389,9304 bd3 ba2.2k sqft6411 Penny Path, San Antonio, TX 78253New ConstructionLERA MLS
