Prepare to fall in love with this beautifully appointed 4-bedroom ranch with a finished basement in the welcoming community of Bondurant. From the moment you arrive, you’ll notice the lush, irrigated lawn and inviting curb appeal that set the tone for everything this home has to offer. Step inside and be greeted by stunning, durable Luxury Vinyl Plank flooring that flows seamlessly into the heart of the home. The main living area impresses with soaring ceilings, a striking brick fireplace framed by sun-filled windows, and an open-concept layout designed for both everyday comfort and effortless entertaining. The dining area easily accommodates gatherings of family and friends and features sliding doors leading to an elevated 16' x 16' composite deck—perfect for morning coffee or evening relaxation. The outdoor living space is truly exceptional. The deck overlooks a spacious backyard enclosed by a white vinyl privacy fence and steps down to a 16' x 23' concrete patio, offering multiple areas for hosting and unwinding. Enjoy evenings around the 16' x 16' fire pit area, take advantage of the utility shed for extra storage, or cultivate your green thumb in the 10' x 12' garden plot. There's also a designated space for an above ground pool. Purchase of the pool is negotiable. Back inside, the kitchen is a showstopper. Thoughtfully designed with abundant cabinetry and counter space, it boasts gorgeous quartz countertops, a beautifully coordinated tile backsplash, a center island, pantry, and included stainless steel appliances—combining style and functionality in one impressive space. The main-floor primary suite offers a private retreat, complete with a walk-in closet and en-suite bath featuring dual sinks, a quartz vanity top, and a step-in shower. Two additional bedrooms and a full bath complete the main level. Downstairs, the finished lower level expands your living space with a large, carpeted family room ideal for movie nights or a home theater setup.The ceiling mounted projector, 100" screen, and in-wall speakers are staying with the home.You’ll also find a fourth bedroom with an egress window, another full bath with a step-in shower, and generous unfinished storage space. Located in a quiet neighborhood just minutes from the local high school and junior high, this home blends comfort, style, and convenience in one exceptional package. Don’t miss your opportunity to make this gem your own—schedule your private showing today
Sold for $399,000
$399,000
123 Aspen Dr NE, Bondurant, IA 50035
4beds
2,196sqft
SingleFamily
Built in 2014
8,759 Square Feet Lot
$398,800 Zestimate®
$182/sqft
$2,290 Estimated rent
Home value
$398,800
$379,000 - $419,000
$2,290/mo
Zestimate® history
Owner options
List your home for rent
$2,290/mo
Rent Zestimate®
Find your next renter with Zillow Rental Manager. Plus, with online applications, you can quickly screen prospective tenants – for free.
$2,290/mo
Rent Zestimate®
Refinance and save
$2,189/mo
Est. payment
Refinancing to a lower rate could help reduce your monthly payments and save thousands over the life of the loan.
$2,189/mo
Est. payment
Explore your selling options
Work with a Zillow partner agent
Leverage their expertise and Zillow's premium Showcase listings to get your home seen by more buyers.
Get startedList with your own agent
Get your home in front of millions of buyers by listing it on Zillow.
Learn how to do itSell it yourself
Take full control of how buyers see your home on Zillow by listing For Sale by Owner (FSBO).
List your homeWhat's special
Open-concept layoutWalk-in closetSoaring ceilingsLuxury vinyl plank flooringCenter islandGorgeous quartz countertopsInviting curb appeal
Facts & features
Interior
Bedrooms & bathrooms
- Bedrooms: 4
- Bathrooms: 3
- Full bathrooms: 3
Heating
- Forced air, Gas
Cooling
- Central
Appliances
- Included: Dishwasher, Dryer, Garbage disposal, Microwave, Range / Oven, Refrigerator, Washer
Features
- Flooring: Tile, Carpet, Laminate, Linoleum / Vinyl
- Basement: Finished
- Has fireplace: Yes
Interior area
- Total interior livable area: 2,196 sqft
Property
Parking
- Total spaces: 3
- Parking features: Garage - Attached
Features
- Exterior features: Stone, Vinyl
- Has spa: Yes
- Has view: Yes
- View description: City
Lot
- Size: 8,759 Square Feet
Details
- Parcel number: 23100222626000
Construction
Type & style
- Home type: SingleFamily
Materials
- Foundation: Concrete
- Roof: Asphalt
Condition
- Year built: 2014
Community & HOA
Location
- Region: Bondurant
Financial & listing details
- Price per square foot: $182/sqft
- Tax assessed value: $322,100
- Annual tax amount: $5,258
Price history
| Date | Event | Price |
|---|---|---|
| 7/24/2026 | Sold | $399,000-0.2%$182/sqft |
Source: Public Record Report a problem | ||
| 4/7/2026 | Pending sale | $399,900$182/sqft |
Source: Owner Report a problem | ||
| 3/22/2026 | Price change | $399,900-2.2%$182/sqft |
Source: Owner Report a problem | ||
| 3/6/2026 | Price change | $409,000-2.4%$186/sqft |
Source: Owner Report a problem | ||
| 2/27/2026 | Listed for sale | $419,000+76.4%$191/sqft |
Source: Owner Report a problem | ||
| 5/15/2015 | Sold | $237,500$108/sqft |
Source:  DMMLS #446284 Report a problem DMMLS #446284 Report a problem | ||
Public tax history
| Year | Property taxes | Tax assessment |
|---|---|---|
| 2025 | $5,258 +2.3% | $322,100 +8.4% |
| 2024 | $5,138 -2.4% | $297,200 |
| 2023 | $5,262 +0.5% | $297,200 +17% |
| 2022 | $5,234 +8.7% | $254,000 |
| 2021 | $4,816 +16.8% | $254,000 +5.7% |
| 2020 | $4,122 +12.3% | $240,300 |
| 2019 | $3,672 +28.8% | $240,300 +2% |
| 2018 | $2,850 | $235,700 +1.2% |
| 2017 | $2,850 +75.9% | $232,800 |
| 2016 | $1,620 | $232,800 +215.4% |
| 2015 | $1,620 | $73,800 |
Find assessor info on the county website
Neighborhood: 50035
Nearby homes
- $397,1003 bd2 ba1.4k sqft119 Aspen Dr NE, Bondurant, IA 50035Off Market
- $350,9003 bd2 ba1.4k sqft127 Aspen Dr NE, Bondurant, IA 50035Off Market
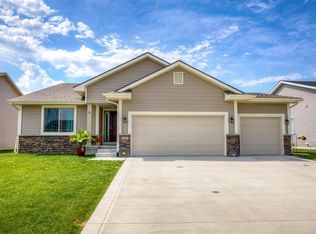
- $368,7005 bd3 ba1.4k sqft124 Tailfeather Dr NE, Bondurant, IA 50035Off Market
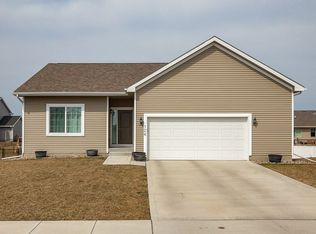
- $362,7003 bd2 ba1.4k sqft201 Aspen Dr NE, Bondurant, IA 50035Off Market

- $381,7003 bd2 ba3.1k sqft128 Tailfeather Dr NE, Bondurant, IA 50035Off Market
- $485,4004 bd3 ba2.2k sqft115 Aspen Dr NE, Bondurant, IA 50035Off Market
- $432,9005 bd4 ba1.8k sqft118 Tailfeather Dr NE, Bondurant, IA 50035Off Market
- $397,5004 bd3 ba2.2k sqft202 Tailfeather Dr NE, Bondurant, IA 50035Off Market
Nearby schools
GreatSchools rating
- 7/10Bondurant - Farrar Middle SchoolGrades: 5-6Distance: 0.8 mi
- 7/10Bondurant-Farrar Junior HighGrades: 7-8Distance: 1.4 mi
- 5/10Bondurant-Farrar High SchoolGrades: 9-12Distance: 0.2 mi


Get pre-qualified for a loan
At Zillow Home Loans, we can pre-qualify you in as little as 5 minutes with no impact to your credit score.An equal housing lender. NMLS #10287.
Sell for more on Zillow
Get a Zillow Showcase℠ listing at no additional cost and you could sell for .
$398,800
2% more
+$7,976
With Zillow Showcase(estimated)
$406,776
- Iowa
- Polk County
- Bondurant
- 50035
- 123 Aspen Dr NE
Nearby cities
Nearby zip codes
Other Bondurant Topics
