Set on a quiet cul-de-sac in the highly sought-after gated community of Stonebriar, this updated CBS 4-bedroom, 4-bath pool home offers a spacious & functional layout with a first-floor primary suite, three bedrooms upstairs, a loft, & a 2-car garage. The primary suite features a newly renovated bathroom & separate his-&-hers closets. Upstairs, the spacious loft provides flexible space for a second living area, home office, playroom, or learning space. The home offers excellent closet & storage space throughout, along with plantation shutters & two-zone air conditioning for added comfort. Major improvements include impact windows & high-end impact sliding doors, a roof replaced in 2021, new Bosch dishwasher & microwave, & a climate-controlled 2-car garage with high-end epoxy flooring & plenty of room for a full-size SUV. The home is also equipped with hardwired exterior security cameras & landscape lighting. The completely private backyard features a recently refinished pool with new tile and a new pool pump installed in 2026. The home also has one of the largest driveways in the neighborhood, with an expansive circular drive providing plenty of additional parking for guests. Stonebriar offers some of the lowest HOA dues for a gated community in the area, covers the lawn care in the front and has a along with a community pool, tennis courts, basketball court, & children's playground. Conveniently located near top-rated schools, shopping, dining, places of worship, & all that Jupiter has to offer.
For sale
$1,250,000
123 Augusta Court, Jupiter, FL 33458
4beds
2,941sqft
Single Family Residence
Built in 1991
6,350 Square Feet Lot
$1,180,200 Zestimate®
$425/sqft
$266/mo HOA
What's special
Newly renovated bathroomQuiet cul-de-sacSpacious and functional layoutPlantation shuttersCompletely private backyardFirst-floor primary suite
- 27 days
- 2,749
- 147
Likely to sell faster than
Zillow last checked:
Listing updated:
Listed by:
Elizabeth Folmar 561-351-3958,
Waterfront Properties & Club C
Source: BeachesMLS,MLS#: B26071128 Originating MLS: BeachesMLS
Originating MLS: BeachesMLSFacts & features
Interior
Bedrooms & bathrooms
- Bedrooms: 4
- Bathrooms: 4
- Full bathrooms: 3
- 1/2 bathrooms: 1
- Main level bathrooms: 2
- Main level bedrooms: 1
Primary bedroom
- Level: Main
Bedroom 2
- Level: Second
Bedroom 3
- Level: Second
Bedroom 4
- Level: Second
Dining room
- Level: Main
Kitchen
- Level: Main
Living room
- Level: Main
Loft
- Level: Second
Heating
- Electric
Cooling
- Attic Fan, Central Air, Ceiling Fan(s)
Appliances
- Included: Cooktop, Dryer, Dishwasher, Electric Cooktop, Electric Range, Electric Water Heater, Freezer, Disposal, Ice Maker, Oven, Refrigerator, Water Heater, Washer
- Laundry: Main Level, Laundry Room, Laundry Tub, Sink
Features
- Attic, Breakfast Area, Bathtub, Dining Area, Separate/Formal Dining Room, Dual Sinks, Eat-in Kitchen, High Ceilings, Kitchen/Dining Combo, Living/Dining Room, Main Level Primary, Pull Down Attic Stairs, Split Bedrooms, Storage, Soaking Tub, Separate Shower, Vaulted Ceiling(s), Walk-In Closet(s)
- Flooring: Carpet, Ceramic Tile, Tile
- Windows: Plantation Shutters, Storm Window(s)
- Attic: Pull Down Stairs
- Has fireplace: No
Interior area
- Total structure area: 3,470
- Total interior livable area: 2,941 sqft
Video & virtual tour
Property
Parking
- Total spaces: 5
- Parking features: Attached, Circular Driveway, Driveway, Garage, Garage Door Opener
- Attached garage spaces: 2
- Has uncovered spaces: Yes
Accessibility
- Accessibility features: None
Features
- Levels: Two,Multi/Split
- Stories: 2
- Has private pool: Yes
- Pool features: In Ground, Private, Salt Water, Association
- Fencing: Fenced,Perimeter
- Has view: Yes
- View description: Pool
Lot
- Size: 6,350 Square Feet
- Features: Sprinklers Automatic, Sprinkler System, < 1/4 Acre
Details
- Parcel number: 30424111180000110
- Zoning: RES
- Special conditions: Standard
Construction
Type & style
- Home type: SingleFamily
- Architectural style: Mediterranean,Split Level
- Property subtype: Single Family Residence
Materials
- CBSConcreteBlockStructure, Block, Concrete
- Foundation: Slab
- Roof: Spanish Tile
Condition
- Resale
- New construction: No
- Year built: 1991
Utilities & green energy
- Sewer: Public Sewer
- Water: Public
- Utilities for property: Cable Connected, Electricity Connected, Sewer Connected, Water Available
Community & HOA
Community
- Features: Home Owners Association, Gated, Street Lights
- Security: Gated Community
- Subdivision: Stonebriar
HOA
- Has HOA: Yes
- Amenities included: Basketball Court, Gated, Picnic Area, Playground, Pool, Parking, Tennis Court(s)
- Services included: Common Areas, Cable TV, Maintenance Grounds, Recreation Facilities
- HOA fee: $799 quarterly
- HOA name: Harbor Management of South Florida, Inc.
Location
- Region: Jupiter
Financial & listing details
- Price per square foot: $425/sqft
- Tax assessed value: $698,104
- Annual tax amount: $11,498
- Date on market: 9/12/2026
- Cumulative days on market: 27 days
- Listing terms: Cash,Conventional,1031 Exchange,VA Loan
- Electric utility on property: Yes
Estimated market value
$1,180,200
$1.12M - $1.24M
$6,226/mo
Price history
| Date | Event | Price |
|---|---|---|
| 9/12/2026 | Listed for sale | $1,250,000+635.3%$425/sqft |
Source:  BeachesMLS #B26071128 Report a problem BeachesMLS #B26071128 Report a problem | ||
| 12/23/1993 | Sold | $170,000$58/sqft |
Source: Public Record Report a problem | ||
Public tax history
| Year | Property taxes | Tax assessment |
|---|---|---|
| 2025 | $11,498 +6.5% | $644,687 +10% |
| 2024 | $10,798 +1.6% | $586,079 +10% |
| 2023 | $10,629 +10.5% | $532,799 +10% |
| 2022 | $9,623 +16.1% | $484,363 +10% |
| 2021 | $8,290 -0.7% | $440,330 +0.9% |
| 2020 | $8,344 -4.5% | $436,487 -3.3% |
| 2019 | $8,740 | $451,566 -1.9% |
| 2018 | $8,740 +2.1% | $460,511 -1.1% |
| 2017 | $8,561 +3.4% | $465,558 +24.6% |
| 2016 | $8,281 +2.9% | $373,511 +10% |
| 2015 | $8,051 +24.2% | $339,555 +10% |
| 2014 | $6,484 +9.7% | $308,686 +10% |
| 2013 | $5,911 +61.4% | $280,732 +34.7% |
| 2012 | $3,663 +1.3% | $208,454 +3% |
| 2011 | $3,617 +0.9% | $202,383 +1.5% |
| 2010 | $3,586 +8.5% | $199,392 +2.7% |
| 2009 | $3,306 +7% | $194,150 +0.1% |
| 2008 | $3,089 +0.4% | $193,956 +3% |
| 2007 | $3,078 -5.2% | $188,307 +2.5% |
| 2006 | $3,246 | $183,714 +3% |
| 2005 | -- | $178,363 +3% |
| 2004 | $1,006 +867.5% | $173,168 +1.9% |
| 2003 | $104 -96.7% | $169,939 +2.4% |
| 2002 | $3,105 +0.1% | $165,956 +1.6% |
| 2001 | $3,103 +1% | $163,343 |
| 2000 | $3,072 +7% | $163,343 |
| 1999 | $2,871 | $163,343 |
Find assessor info on the county website
Monthly payment
Est. payment
Payment breakdown
Explore the cost of this home by adjusting the details. Changes won't be saved.Climate risks
Neighborhood: 33458
Nearby schools
Schools provided by the listing agent
- Elementary: Jerry Thomas
- Middle: Independence
- High: Jupiter
Source: BeachesMLS. This data may not be complete. We recommend contacting the local school district to confirm school assignments for this home.
Similar homes
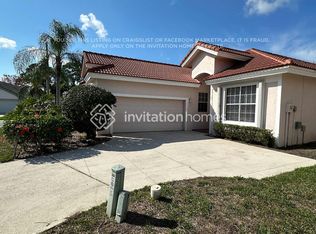
- $1,294,0004 bd4 ba2.7k sqft265 Swallowtail Lane, Jupiter, FL 33458For Sale
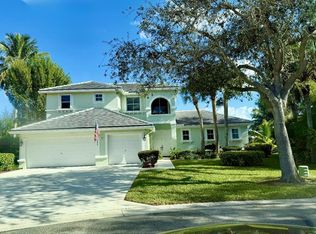
 MLS ID #B26051609, Pamela Smith, Frankel Ball Realty LLC. BeachesMLS
 - $1,150,0004 bd4 ba3.1k sqft111 LEATHER LEAF Drive, Jupiter, FL 33458For Sale
 MLS ID #B26054097, Brook Edward Walsh, LoKation. BeachesMLS
 - $1,395,0004 bd3 ba3k sqft148 Behring Way, Jupiter, FL 33458For Sale
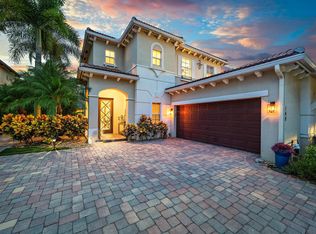 MLS ID #B26075424, Dylan P Snyder, Compass Florida LLC. BeachesMLS
 - $1,250,0004 bd3 ba2.4k sqft14409 67th Trail N, Palm Beach Gardens, FL 33418For Sale
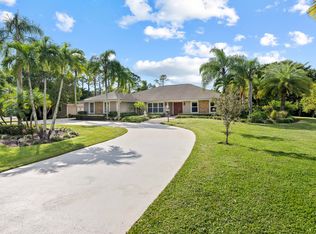 MLS ID #R11157303, Krystle Lynne Rea, Luxe Key Realty Group, LLC. BeachesMLS
 - $1,199,0004 bd3 ba2.3k sqft8954 SE WATER OAK Place, Jupiter, FL 33469For SaleMLS ID #B26083733, Kimberly A Thomson, Compass Florida, LLC (Jupiter). BeachesMLS
- $925,0003 bd2 ba1.7k sqft123 COCO Lane, Jupiter, FL 33458For SaleMLS ID #B26067782, Timothy Wagman, Paradise Real Estate Intl. BeachesMLS
- $1,649,0006 bd5 ba3.6k sqft175 Via Rosina, Jupiter, FL 33458For SaleMLS ID #B26010678, Shereen M. Vahabzadeh, Premier Properties of South Fl. BeachesMLS
- $1,299,9994 bd3 ba1.8k sqft425 Hugh Street, Jupiter, FL 33458For SaleMLS ID #B26009846, Alfred V Altopiedi Esq, Al Altopiedi Real Estate Brokerage. BeachesMLS
- $1,630,0003 bd3 ba2.5k sqft17080 Crossgate Drive, Jupiter, FL 33477For SaleMLS ID #B26082576, Janis Partlow Randolph, Premier Brokers International. BeachesMLS
- $1,578,0003 bd4 ba2.7k sqft271 Carina Drive, Jupiter, FL 33478For SaleMLS ID #B26082569, Holly Meyer Lucas, Compass Florida, LLC (Jupiter). BeachesMLS
- $1,875,0003 bd3 ba2.6k sqft260 Carina Drive, Jupiter, FL 33478For SaleMLS ID #B26085487, Michael L Leibowitz, Leibowitz Realty Group, LLC./P. BeachesMLS
- $1,324,0004 bd4 ba2.6k sqft219 ANDALUSIA Drive, Palm Beach Gardens, FL 33418For SaleMLS ID #B26053781, Victoria Wolf Rosenfield, Leibowitz Realty Group, LLC./P. BeachesMLS
- $950,0004 bd4 ba3.1k sqft16338 Alexander Run, Jupiter, FL 33478For SaleMLS ID #R11136283, Tova Sklar, Keller Williams Realty Jupiter. BeachesMLS
- $1,499,0004 bd4 ba2.4k sqft17375 Thunder Road, Jupiter, FL 33478For SaleMLS ID #R11149784, Carla Ann Christenson, One Sotheby's International Realty. BeachesMLS
- $1,659,0004 bd3 ba2.5k sqft236 Fairway E, Tequesta, FL 33469For SaleMLS ID #B26051644, Ryan Billings, Water Pointe Realty Group. BeachesMLS
- $1,095,0003 bd2 ba2k sqft570 N Dover Road, Tequesta, FL 33469For SaleMLS ID #B26082268, Dylan P Snyder, Compass Florida LLC. BeachesMLS
- $1,350,0003 bd5 ba2.7k sqft13640 Dumont Road, Palm Beach Gardens, FL 33418For SaleMLS ID #B26057336, Margot Miller Matot, Serhant. BeachesMLS
- $1,395,0003 bd3 ba2.6k sqft8015 Hobbes Way, Palm Beach Gardens, FL 33418For SaleMLS ID #B26074788, Madisen Carrabino, Cervera Real Estate Inc. BeachesMLS
- $1,399,0004 bd3 ba2.7k sqft76 Princewood Lane, Palm Beach Gardens, FL 33410For SaleMLS ID #B26034571, Paul Kaneb, K2 Realty, Inc. (NPB). BeachesMLS
- $1,250,0005 bd4 ba4.3k sqft13166 71st Place N, West Palm Beach, FL 33412For SaleMLS ID #B26025474, Courtney Rix, DJ & Lindsey Real Estate. BeachesMLS
