This beautiful 3-bedroom 2.5-bath home offers the complete package - a spacious primary suite, finished basement, attached garage, and a private fenced backyard with a deck - all in a move-in ready home within the Spring-Ford Area School District. Tucked along the peaceful outer circle of Heritage Ridge, where the backyard overlooks mature trees and community open space, 123 Azalea Circle offers the perfect blend of comfort, privacy, and modern updates. From the moment you arrive, you'll appreciate the home's welcoming curb appeal, private driveway, attached one-car garage, and quiet setting. Step inside to a welcoming foyer with convenient access to the powder room, laundry room, finished basement and garage. The bright and spacious living room features dimmable recessed lighting, a ceiling fan, and an inviting atmosphere for relaxing or entertaining. The adjoining kitchen has been thoughtfully updated with a newer range, microwave, dishwasher, kitchen sink, and faucet (2021), a new refrigerator (2025), plus an under-sink water filtration system (2025). The breakfast room opens through sliding glass doors to the rear deck, creating an ideal space for indoor-outdoor living. Upstairs, the spacious primary suite serves as a true retreat with a walk-in closet, ceiling fan, and an en-suite bath complete with a double vanity, soaking tub, stall shower, upgraded shower door (2023), and updated trim and faucet fixtures (2022). Two additional bedrooms, an updated hall bath and a linen closet complete this level. The finished basement offers additional flexible living space perfect for a playroom, home gym or office. Outside, the fully fenced backyard creates a private setting for entertaining or simply for unwinding on the deck after a long day. The new lounge pool has been a relief during the hot summer days, but it can be excluded from the sale. This home has been meticulously maintained with an impressive list of updates, including a new HVAC (2023), roof (2017), water heater (2021), whole-house interior paint (2021), driveway (2021), updated lighting (2021), recessed dimmable living room lighting (2025), new Samsung refrigerator (2025), and new rear fence (2025).
Under contract
$425,000
123 Azalea Cir, Royersford, PA 19468
3beds
1,731sqft
Single Family Residence
Built in 1992
4,000 Square Feet Lot
$434,400 Zestimate®
$246/sqft
$25/mo HOA
What's special
Finished basementAttached garageWelcoming curb appealUpdated hall bathPrivate drivewayDimmable recessed lightingLinen closet
- 27 days
- 939
- 49
Likely to sell faster than
Zillow last checked:
Listing updated:
Listed by:
Debbie Particelli 610-506-9548,
Compass RE 6109470408
Source: Bright MLS,MLS#: PAMC2189078
Facts & features
Interior
Bedrooms & bathrooms
- Bedrooms: 3
- Bathrooms: 3
- Full bathrooms: 2
- 1/2 bathrooms: 1
- Main level bathrooms: 1
Rooms
- Room types: Living Room, Primary Bedroom, Bedroom 2, Bedroom 3, Kitchen, Basement, Breakfast Room, Laundry, Primary Bathroom, Full Bath, Half Bath
Primary bedroom
- Features: Attached Bathroom, Ceiling Fan(s), Flooring - Carpet
- Level: Upper
- Area: 210 Square Feet
- Dimensions: 15 X 14
Bedroom 2
- Features: Flooring - Carpet
- Level: Upper
- Area: 90 Square Feet
- Dimensions: 9 X 10
Bedroom 3
- Features: Flooring - Carpet
- Level: Upper
- Area: 110 Square Feet
- Dimensions: 10 X 11
Primary bathroom
- Features: Soaking Tub, Bathroom - Stall Shower, Double Sink
- Level: Upper
- Area: 72 Square Feet
- Dimensions: 8 X 9
Basement
- Features: Basement - Finished, Recessed Lighting
- Level: Lower
- Area: 420 Square Feet
- Dimensions: 20 X 21
Breakfast room
- Features: Crown Molding, Lighting - Ceiling
- Level: Main
- Area: 88 Square Feet
- Dimensions: 11 X 8
Other
- Features: Bathroom - Tub Shower
- Level: Upper
- Area: 45 Square Feet
- Dimensions: 5 X 9
Half bath
- Level: Main
- Area: 20 Square Feet
- Dimensions: 5 X 4
Kitchen
- Features: Kitchen - Electric Cooking, Recessed Lighting
- Level: Main
- Area: 90 Square Feet
- Dimensions: 9 X 10
Laundry
- Level: Main
- Area: 35 Square Feet
- Dimensions: 5 X 7
Living room
- Features: Ceiling Fan(s), Recessed Lighting, Crown Molding
- Level: Main
- Area: 375 Square Feet
- Dimensions: 25 X 15
Heating
- Forced Air, Natural Gas, Electric
Cooling
- Central Air, Electric
Appliances
- Included: Dishwasher, Built-In Range, Microwave, Oven/Range - Electric, Refrigerator, Stainless Steel Appliance(s), Washer, Dryer, Gas Water Heater
- Laundry: Main Level, Laundry Room
Features
- Soaking Tub, Bathroom - Stall Shower, Bathroom - Tub Shower, Ceiling Fan(s), Crown Molding, Open Floorplan, Primary Bath(s), Recessed Lighting, Walk-In Closet(s)
- Basement: Finished
- Has fireplace: No
Interior area
- Total structure area: 1,731
- Total interior livable area: 1,731 sqft
- Finished area above ground: 1,380
- Finished area below ground: 351
Property
Parking
- Total spaces: 3
- Parking features: Garage Faces Front, Inside Entrance, Attached, Driveway, On Street
- Attached garage spaces: 1
- Uncovered spaces: 2
Accessibility
- Accessibility features: None
Features
- Levels: Three
- Stories: 3
- Exterior features: Other
- Pool features: None
- Fencing: Full,Wood
Lot
- Size: 4,000 Square Feet
- Dimensions: 40.00 x 100.00
- Features: Backs to Trees, Rear Yard
Details
- Additional structures: Above Grade, Below Grade
- Parcel number: 370000095213
- Zoning: R4
- Special conditions: Standard
Construction
Type & style
- Home type: SingleFamily
- Architectural style: Traditional
- Property subtype: Single Family Residence
- Attached to another structure: Yes
Materials
- Vinyl Siding
- Foundation: Other
- Roof: Pitched
Condition
- Very Good
- New construction: No
- Year built: 1992
Utilities & green energy
- Sewer: Public Sewer
- Water: Public
Community & HOA
Community
- Security: Security System
- Subdivision: Heritage Ridge
HOA
- Has HOA: Yes
- Services included: Common Area Maintenance, Snow Removal
- HOA fee: $300 annually
- HOA name: HERITAGE RIDGE
Location
- Region: Royersford
- Municipality: LIMERICK TWP
Financial & listing details
- Price per square foot: $246/sqft
- Tax assessed value: $109,610
- Annual tax amount: $4,912
- Date on market: 8/7/2026
- Listing agreement: Exclusive Right To Sell
- Inclusions: Washer, Dryer, Refrigerator (temporary Pool Can Be Included Or Excluded)
- Exclusions: Freezer In Garage
- Ownership: Fee Simple
Estimated market value
$434,400
$413,000 - $456,000
$2,709/mo
Price history
| Date | Event | Price |
|---|---|---|
| 8/9/2026 | Contingent | $425,000$246/sqft |
Source:  Bright MLS #PAMC2189078 Report a problem Bright MLS #PAMC2189078 Report a problem | ||
| 8/7/2026 | Listed for sale | $425,000+36.7%$246/sqft |
Source: Bright MLS #PAMC2189078 Report a problem | ||
| 6/29/2021 | Sold | $311,000+5.4%$180/sqft |
Source: Public Record Report a problem | ||
| 4/20/2021 | Pending sale | $295,000$170/sqft |
Source:  Coldwell Banker Hearthside #PAMC689394 Report a problem Coldwell Banker Hearthside #PAMC689394 Report a problem | ||
| 4/16/2021 | Listed for sale | $295,000+31.7%$170/sqft |
Source: Coldwell Banker Hearthside #PAMC689394 Report a problem | ||
| 4/15/2010 | Sold | $224,000-2.6%$129/sqft |
Source: Public Record Report a problem | ||
| 1/30/2010 | Listed for sale | $229,900+17%$133/sqft |
Source: Long and Foster-Devon #5650592 Report a problem | ||
| 9/7/2004 | Sold | $196,500+66.5%$114/sqft |
Source: Public Record Report a problem | ||
| 4/23/1999 | Sold | $118,000$68/sqft |
Source: Public Record Report a problem | ||
Public tax history
| Year | Property taxes | Tax assessment |
|---|---|---|
| 2025 | $4,513 +8% | $109,610 |
| 2024 | $4,177 | $109,610 |
| 2023 | $4,177 +6.9% | $109,610 |
| 2022 | $3,907 +2.4% | $109,610 |
| 2021 | $3,815 +2.6% | $109,610 |
| 2020 | $3,718 +1.9% | $109,610 |
| 2019 | $3,650 +1.9% | $109,610 |
| 2018 | $3,583 +1.2% | $109,610 |
| 2017 | $3,540 +2.4% | $109,610 |
| 2016 | $3,456 +2% | $109,610 |
| 2015 | $3,387 +2% | $109,610 |
| 2014 | $3,321 +2.9% | $109,610 |
| 2013 | $3,226 +2.7% | $109,610 |
| 2012 | $3,141 +4.5% | $109,610 |
| 2011 | $3,007 +1.7% | $109,610 |
| 2010 | $2,957 +3.4% | $109,610 |
| 2009 | $2,860 +4.2% | $109,610 |
| 2008 | $2,745 +3% | -- |
| 2007 | $2,666 +3.3% | -- |
| 2006 | $2,582 +3.3% | -- |
| 2005 | $2,500 +3.9% | -- |
| 2004 | $2,406 +4.9% | -- |
| 2003 | $2,294 +4.8% | -- |
| 2002 | $2,188 +7.7% | -- |
| 2000 | $2,031 +6.7% | -- |
| 1999 | $1,903 | -- |
Find assessor info on the county website
Monthly payment
Est. payment
Payment breakdown
Explore the cost of this home by adjusting the details. Changes won't be saved.Climate risks
Neighborhood: 19468
Nearby schools
Schools provided by the listing agent
- District: Spring-ford Area
Source: Bright MLS. This data may not be complete. We recommend contacting the local school district to confirm school assignments for this home.
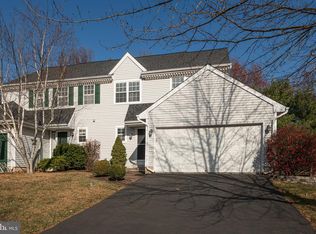
Similar homes
- $459,9003 bd2 ba1.7k sqft1848 S Keim St, Pottstown, PA 19465For Sale
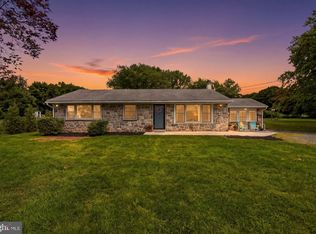
 MLS ID #PACT2134000, Kate McNamara, Coldwell Banker Realty. Bright MLS
 - $250,0002 bd2 ba1.5k sqft104 Dyer Ct, Royersford, PA 19468For Sale
 MLS ID #PAMC2192652, Tracy Pellechio, Real of Pennsylvania. Bright MLS
 - $424,5003 bd2 ba1.3k sqft21 Perkiomen Ave, Spring Mount, PA 19478For Sale
 MLS ID #PAMC2188684, Cameron Reinoso, Real of Pennsylvania. Bright MLS
 - $379,9003 bd2 ba1.3k sqft106 Stephanie Ln, Collegeville, PA 19426For Sale
 MLS ID #PAMC2190664, Eric Andrew Cui, EXP Realty, LLC. Bright MLS
 - $400,0003 bd2 ba1.5k sqft6 Perkiomen Ave, Spring Mount, PA 19473For SaleMLS ID #PAMC2189988, Kacie Jones, Realty One Group Advocates. Bright MLS
- $399,9003 bd3 ba2k sqft2901 Doris Ct, Phoenixville, PA 19460For SaleMLS ID #PACT2134278, Deanna Albanese, Long & Foster Real Estate, Inc.. Bright MLS
- $399,9003 bd3 ba1.5k sqft140 Nelson Ln, Pottstown, PA 19464For SaleMLS ID #PAMC2191888, Mariel Gniewoz, Keller Williams Real Estate-Montgomeryville. Bright MLS
- $329,9003 bd3 ba1.8k sqftProvidence Forge, Royersford, PA 19468For SaleMLS ID #PAMC2185956, Stephanie Parker, Keller Williams Real Estate-Blue Bell. Bright MLS
- $499,9004 bd3 ba2.1k sqft109 Holbrook Ln, Gilbertsville, PA 19525For SaleMLS ID #PAMC2192620, Ron Vogel, RE/MAX Main Line - Malvern. Bright MLS
- $379,9003 bd3 ba1.9k sqft30 N Savanna Dr, Pottstown, PA 19465For SaleMLS ID #PACT2132152, Lewis Nixon, Keller Williams Real Estate - West Chester. Bright MLS
- $449,9003 bd2 ba1.6k sqft819 E Hancock St, Lansdale, PA 19446For SaleMLS ID #PAMC2190862, Kelly Buchmann, Keller Williams Real Estate-Horsham. Bright MLS
- $409,0003 bd2 ba1.6k sqft104 Jeffords Ct #1605, Phoenixville, PA 19460For SaleMLS ID #PACT2132580, Scott Lipschutz, Keller Williams Realty Devon-Wayne. Bright MLS
- $415,0003 bd3 ba1.6k sqft385 Hamilton Dr, Harleysville, PA 19438For SaleMLS ID #PAMC2192608, Dana MacIntosh, Keller Williams Real Estate-Blue Bell. Bright MLS
- $390,0003 bd2 ba1.3k sqft1565 E Philadelphia Ave, Gilbertsville, PA 19525For SaleMLS ID #PAMC2155774, Deana Corrigan, Compass RE. Bright MLS
- $375,0003 bd3 ba2k sqftCollege Park, Collegeville, PA 19426For SaleMLS ID #PAMC2188572, Andrew Bachmann, Tesla Realty Group, LLC. Bright MLS
- $535,0003 bd3 ba2.2k sqft1289 Meadowview Dr, Pottstown, PA 19464For SaleMLS ID #PAMC2191992, Jennifer Starsinic, BHHS Fox & Roach -Yardley/Newtown. Bright MLS
- $424,9003 bd3 ba1.9k sqftWb Homes, Telford, PA 18969For SaleMLS ID #PAMC2192742, Shannon Lutz, RE/MAX Reliance. Bright MLS
- $588,0004 bd4 ba2.2k sqft124 Everleigh Dr, Royersford, PA 19468For SaleMLS ID #PAMC2177308, David Kim, RE/MAX Central - Blue Bell. Bright MLS
- $450,0004 bd2 ba1.5k sqft913 Seminary St, Pennsburg, PA 18073For SaleMLS ID #PAMC2189388, Al Ferraguti, Keller Williams Real Estate-Montgomeryville. Bright MLS
- $474,0003 bd3 ba2.1k sqft165 Lewisville Ct, Phoenixville, PA 19460For SaleMLS ID #PACT2132924, Carol Lizell, Homestarr Realty. Bright MLS
