OPEN HOUSE CANCELLED- ACCEPTED OFFER.This charming ranch packs more space than meets the eye! Thoughtfully laid out, this single-level home offers three comfortable bedrooms, 1.5 bathrooms, one-car garage, and two driveways for added convenience. Enjoy the warmth of hardwood floors and relax in the light-filled sunroom that overlooks a large, beautifully maintained backyard — perfect for entertaining or unwinding in nature. Even better, the hot tub and above-ground pool are included, making this yard your own private retreat! The quaint kitchen comes fully equipped with all appliances, including a washer and dryer, so you can move right in with ease! Great commuter location, only a minute to Rt. 2!
Sold for $385,000
$385,000
123 Baldwinville Rd, Templeton, MA 01468
3beds
1,131sqft
Single Family Residence
Built in 1950
0.75 Acres Lot
$401,100 Zestimate®
$340/sqft
$2,394 Estimated rent
Home value
$401,100
$365,000 - $437,000
$2,394/mo
Zestimate® history
Owner options
List your home for rent
$2,394/mo
Rent Zestimate®
Find your next renter with Zillow Rental Manager. Plus, with online applications, you can quickly screen prospective tenants – for free.
$2,394/mo
Rent Zestimate®
Refinance and save
$2,601/mo
Est. payment
Refinancing to a lower rate could help reduce your monthly payments and save thousands over the life of the loan.
$2,601/mo
Est. payment
Explore your selling options
Work with a Zillow partner agent
Leverage their expertise and Zillow's premium Showcase listings to get your home seen by more buyers.
Get startedList with your own agent
Get your home in front of millions of buyers by listing it on Zillow.
Learn how to do itSell it yourself
Take full control of how buyers see your home on Zillow by listing For Sale by Owner (FSBO).
List your homeWhat's special
Above-ground poolHot tubHardwood floorsBeautifully maintained backyardQuaint kitchen
Zillow last checked:
Listing updated:
Listed by:
Kelly Yakuben 508-361-5234,
Liberty Real Estate 978-874-1900
Bought with:
Sarah Schouler
Lamacchia Realty, Inc.
Source: MLS PIN,MLS#: 73363098
Facts & features
Interior
Bedrooms & bathrooms
- Bedrooms: 3
- Bathrooms: 2
- Full bathrooms: 1
- 1/2 bathrooms: 1
Primary bedroom
- Features: Ceiling Fan(s), Closet, Flooring - Hardwood
- Level: First
Bedroom 2
- Features: Ceiling Fan(s), Flooring - Laminate
- Level: First
Bedroom 3
- Features: Ceiling Fan(s), Flooring - Laminate
- Level: First
Bathroom 1
- Features: Flooring - Vinyl
- Level: First
Bathroom 2
- Features: Flooring - Vinyl
- Level: First
Dining room
- Features: Ceiling Fan(s), Flooring - Hardwood
- Level: First
Kitchen
- Features: Ceiling Fan(s), Flooring - Vinyl, Countertops - Stone/Granite/Solid, Stainless Steel Appliances
- Level: First
Living room
- Features: Ceiling Fan(s), Flooring - Hardwood
- Level: First
Heating
- Baseboard, Oil
Cooling
- None
Appliances
- Included: Range, Microwave, Refrigerator, Washer, Dryer
- Laundry: First Floor
Features
- Ceiling Fan(s), Sun Room
- Flooring: Wood, Vinyl, Carpet, Hardwood
- Doors: French Doors
- Basement: Bulkhead,Unfinished
- Has fireplace: No
Interior area
- Total structure area: 1,131
- Total interior livable area: 1,131 sqft
- Finished area above ground: 1,131
Property
Parking
- Total spaces: 7
- Parking features: Attached, Paved Drive, Off Street, Paved
- Attached garage spaces: 1
- Uncovered spaces: 6
Features
- Patio & porch: Porch, Deck
- Exterior features: Porch, Deck, Pool - Above Ground, Hot Tub/Spa, Storage, Garden, Invisible Fence
- Has private pool: Yes
- Pool features: Above Ground
- Has spa: Yes
- Spa features: Private
- Fencing: Invisible
Lot
- Size: 0.75 Acres
- Features: Level
Details
- Parcel number: M:0408 B:00012 L:00000,3986826
- Zoning: RES
Construction
Type & style
- Home type: SingleFamily
- Architectural style: Ranch
- Property subtype: Single Family Residence
Materials
- Foundation: Block, Stone
- Roof: Shingle
Condition
- Year built: 1950
Utilities & green energy
- Electric: Circuit Breakers
- Sewer: Public Sewer
- Water: Public
- Utilities for property: for Electric Range
Community & HOA
HOA
- Has HOA: No
Location
- Region: Templeton
Financial & listing details
- Price per square foot: $340/sqft
- Tax assessed value: $279,600
- Annual tax amount: $3,389
- Date on market: 1/21/2026
- Listing terms: Contract
- Exclusions: Carport, Kitchen Butcher Block
Price history
| Date | Event | Price |
|---|---|---|
| 5/23/2025 | Sold | $385,000+4.1%$340/sqft |
Source: MLS PIN #73363098 Report a problem | ||
| 4/25/2025 | Contingent | $370,000$327/sqft |
Source: MLS PIN #73363098 Report a problem | ||
| 4/23/2025 | Listed for sale | $370,000$327/sqft |
Source: MLS PIN #73363098 Report a problem | ||
Public tax history
| Year | Property taxes | Tax assessment |
|---|---|---|
| 2025 | $3,389 +2.5% | $279,600 +6.6% |
| 2024 | $3,305 +4.9% | $262,300 +7.5% |
| 2023 | $3,151 -2.9% | $243,900 +14.6% |
| 2022 | $3,245 +4.9% | $212,900 +10.9% |
| 2021 | $3,092 +4.7% | $191,900 +9.3% |
| 2020 | $2,954 +13.2% | $175,500 +12.4% |
| 2018 | $2,610 +9.5% | $156,100 +5.5% |
| 2017 | $2,384 +6.5% | $147,900 +8.8% |
| 2016 | $2,238 +1% | $135,900 +2% |
| 2015 | $2,216 +6.6% | $133,200 +4.1% |
| 2014 | $2,079 +15.1% | $128,000 |
| 2013 | $1,807 -8.1% | $128,000 -5% |
| 2012 | $1,967 +14.3% | $134,700 -1.8% |
| 2011 | $1,721 -0.6% | $137,100 -6.9% |
| 2010 | $1,731 +7.6% | $147,300 -6.5% |
| 2009 | $1,608 +5.5% | $157,600 -4.9% |
| 2008 | $1,524 +0.9% | $165,700 -6.3% |
| 2007 | $1,511 | $176,900 |
Find assessor info on the county website
Neighborhood: 01468
Nearby homes
- $149,8003 bd1 ba1.1k sqft127 Baldwinville Rd, Templeton, MA 01468Off Market
- $507,3004 bd2 ba1.7k sqft119 Baldwin Dr, Baldwinville, MA 01436Off Market
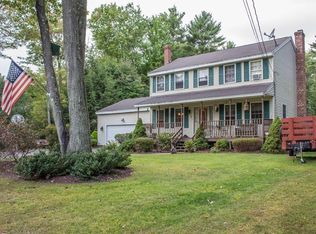
- $314,8002 bd1 ba876 sqft117 Baldwinville Rd, Templeton, MA 01468Off Market
- $250,0001 bd1 ba634 sqft113 Baldwinville Rd, Templeton, MA 01468Sold
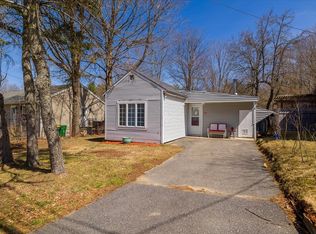
- $388,9003 bd1 ba1.2k sqft115 Baldwinville Rd, Templeton, MA 01468Off Market
- $311,5002 bd1 ba952 sqft116 Baldwinville Rd, Templeton, MA 01468Off Market
- $313,9002 bd1 ba863 sqft111 Baldwinville Rd, Templeton, MA 01468Off Market
- $281,9002 bd1 ba988 sqft128 Baldwinville Rd, Templeton, MA 01468Off Market
Nearby schools
GreatSchools rating
- 4/10Templeton CenterGrades: PK-4Distance: 0.8 mi
- 4/10Narragansett Regional High SchoolGrades: 8-12Distance: 1.6 mi
- 5/10Narragansett Middle SchoolGrades: 5-7Distance: 1.6 mi


Get pre-qualified for a loan
At Zillow Home Loans, we can pre-qualify you in as little as 5 minutes with no impact to your credit score.An equal housing lender. NMLS #10287.
- Massachusetts
- Worcester County
- Templeton
- 01468
- 123 Baldwinville Rd
