Skip main navigation
Sold for $720,000
  • Listed by: RE/MAX LAKESIDE • Shelly Preston • Contact: 909-337-9999
    Bought with: STIGLER HOMES
    $720,000

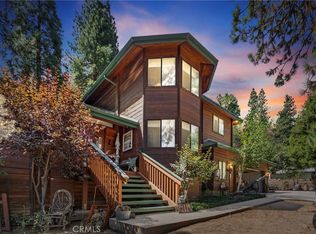
    123 Bambi Trl, Crestline, CA 92325

    4beds
    3,412sqft
    Single Family Residence
    Built in 1995
    0.27 Acres Lot
    $719,800 Zestimate®
    $211/sqft
    $3,301 Estimated rent

    Home value

    $719,800

    $655,000 - $792,000

    $3,301/mo

    Zestimate® history
    Loading
    Loading...

    Owner options

    List your home for rent

    $3,301/mo

    Rent Zestimate®

    Find your next renter with Zillow Rental Manager. Plus, with online applications, you can quickly screen prospective tenants – for free.

    Learn more

    $3,301/mo

    Rent Zestimate®

    Refinance and save

    $4,526/mo

    Est. payment

    Refinancing to a lower rate could help reduce your monthly payments and save thousands over the life of the loan.

    See today's rates

    $4,526/mo

    Est. payment

    Explore your selling options

    Work with a Zillow partner agent

    Leverage their expertise and Zillow's premium Showcase listings to get your home seen by more buyers.

    Get started

    List with your own agent

    Get your home in front of millions of buyers by listing it on Zillow.

    Learn how to do it

    Sell it yourself

    Take full control of how buyers see your home on Zillow by listing For Sale by Owner (FSBO).

    List your home

    What's special

    Oversized two-car garageChef-ready kitchenSpacious family roomFully remodeled en-suite bathroomTailored landscaped corner lotDual ovensWelcoming entryway
    Escape the noise. Breathe the pine air. This is the one. If you’ve been dreaming of mountain life, 123 Bambi Trail is your quintessential answer to Mountain Living and a perfect balance if the need for commuting is a priority. Tucked in one of Crestline's most coveted and quiet neighborhoods, Mile High Park, an enchanting drive to Bambi Trail provides an ease of transition to your elevated peaceful place in less than a minute from the main road. Appropriately named, the home is situated on a tailored, landscaped corner lot with a manicured backyard that feels more like a private oasis offering that feel of seclusion we all desire in mountain life, and one that “Bambi” would relish in. Beautifully maintained with 3,412 sq ft of mountain retreat, the kind of property that makes you stop scrolling and start packing. In one of THE most desirable neighborhoods, from the moment you step inside, the home opens up with intention. A welcoming entryway flows into a spacious family room, while the chef-ready kitchen commands the heart of the home - dual ovens, gas range, wine refrigerator, and generous countertop space built for Sunday dinners and holiday gatherings alike. The main level also offers a flexible formal dining room that easily converts to a fifth bedroom, home office, or bonus space. Upstairs, four bedrooms and two bathrooms give every family member room to exhale. The primary suite is the crown jewel — a fully remodeled en-suite bathroom and a private deck where your morning coffee comes with panoramic views of Crestline's towering pines. Pure serenity. Step outside and the manicured backyard wraps around you like a private sanctuary - fully secluded, beautifully landscaped, and made for mountain evenings under the stars. The oversized two-car garage enters directly into a dedicated mudroom and laundry area - a game-changer for mountain living. Not to be missed is the 700 sqft build up storage. Minutes from Lake Gregory and its year-round waterfront lifestyle, including the Rim of the World Waterpark - SoCal's only mountain waterslide - plus kayaks, paddle boards, a floating obstacle course, and a designated swim beach. Downtown Crestline's restaurants and shops are right around the corner. 90 minutes from LA. A lifetime away from the noise. Mountain living this good, this spacious, and this move-in ready does not sit on the market long. Schedule your showing before someone else calls it home. Interest rate buy down is an option for negotiation.

    Zillow last checked:

    Listing updated:

    Listed by:

    Shelly Preston DRE #02049140 818-398-6354,

    RE/MAX LAKESIDE

    Bought with:

    Julian Gutierrez-Campos, DRE #02166086

    STIGLER HOMES

    Source: CRMLS,MLS#: IG26119429MLS LogoOriginating MLS: California Regional MLS

    Facts & features

    Interior

    Bedrooms & bathrooms
    • Bedrooms: 4
    • Bathrooms: 3
    • Full bathrooms: 3
    Rooms
    • Room types: Bonus Room, Bedroom, Family Room, Kitchen, Laundry, Living Room, Primary Bathroom, Primary Bedroom
    Bedroom
    • Features: All Bedrooms Up
    Family room
    • Features: Separate Family Room
    Kitchen
    • Features: Granite Counters
    Heating
    • Central, Fireplace(s), Natural Gas, Wood Stove
    Cooling
    • Central Air
    Appliances
    • Included: Dishwasher, Gas Oven, Gas Range, Microwave, Refrigerator, Water Heater, Dryer, Washer
    • Laundry: Gas Dryer Hookup
    Features
    • Beamed Ceilings, Breakfast Area, Ceiling Fan(s), Eat-in Kitchen, Pantry, Recessed Lighting, Storage, All Bedrooms Up
    • Flooring: Tile, Wood
    • Windows: Blinds
    • Has fireplace: Yes
    • Fireplace features: Family Room, Gas, Wood Burning
    • Common walls with other units/homes: No Common Walls
    Interior area
    • Total interior livable area: 3,412 sqft

    Property

    Parking
    • Total spaces: 2
    • Parking features: Driveway, Garage
    • Attached garage spaces: 2
    Accessibility
    • Accessibility features: Safe Emergency Egress from Home, Parking
    Features
    • Levels: Two
    • Stories: 2
    • Entry location: Level
    • Patio & porch: Open, Patio, Porch
    • Pool features: None
    • Spa features: None
    • Fencing: Chain Link,Wood
    • Has view: Yes
    • View description: Trees/Woods
    Lot
    • Size: 0.27 Acres
    • Features: 0-1 Unit/Acre, Corner Lot, Lawn, Level
    Details
    • Additional structures: Workshop
    • Parcel number: 0337085350000
    • Special conditions: Standard

    Construction

    Type & style
    • Home type: SingleFamily
    • Property subtype: Single Family Residence
    Condition
    • New construction: No
    • Year built: 1995

    Utilities & green energy

    • Electric: Standard
    • Sewer: Septic Tank
    • Water: Public
    • Utilities for property: Cable Available, Electricity Connected, Natural Gas Connected, Water Connected

    Community & HOA

    Community
    • Features: Biking, Fishing, Hiking, Lake, Mountainous, Park, Rural, Water Sports
    • Subdivision: Mile High Park (Mile)
    Location
    • Region: Crestline

    Financial & listing details

    • Price per square foot: $211/sqft
    • Tax assessed value: $702,780
    • Annual tax amount: $6,710
    • Date on market: 6/2/2026
    • Cumulative days on market: 6 days
    • Listing terms: Cash,Cash to New Loan,Conventional,Cal Vet Loan,1031 Exchange

    Price history

    DateEventPrice
    7/2/2026Sold$720,000$211/sqft
    Source: CRMLS #IG26119429 Report a problem
    6/10/2026Contingent$720,000$211/sqft
    Source: CRMLS #IG26119429 Report a problem
    6/2/2026Listed for sale$720,000+4.5%$211/sqft
    Source: CRMLS #IG26119429 Report a problem
    2/16/2024Sold$689,000$202/sqft
    Source: CRMLS #RW23122446 Report a problem
    2/14/2024Pending sale$689,000$202/sqft
    Source: CRMLS #RW23122446 Report a problem
    11/23/2023Contingent$689,000$202/sqft
    Source: CRMLS #RW23122446 Report a problem
    11/4/2023Price change$689,000-1.4%$202/sqft
    Source: CRMLS #RW23122446 Report a problem
    9/14/2023Price change$699,000-3.6%$205/sqft
    Source: CRMLS #RW23122446 Report a problem
    8/25/2023Price change$725,000-3.3%$212/sqft
    Source: CRMLS #RW23122446 Report a problem
    7/9/2023Listed for sale$749,500+232.4%$220/sqft
    Source: CRMLS #RW23122446 Report a problem
    6/28/1999Sold$225,500$66/sqft
    Source: Public Record Report a problem

    Public tax history

    YearProperty taxesTax assessment
    2025$6,710 +47.8%$702,780 +102.8%
    2024$4,538 +1.2%$346,594 +2%
    2023$4,483 +2%$339,798 +2%
    2022$4,395 +0.8%$333,135 +2%
    2021$4,360 +0.1%$326,603 +1%
    2020$4,354 +2.4%$323,254 +2%
    2019$4,251 +8.7%$316,916 +2%
    2018$3,909 +1.8%$310,702 +2%
    2017$3,839 $304,609 +2%
    2016$3,839 +3.1%$298,637 +1.5%
    2015$3,725 +1.5%$294,151 +2%
    2014$3,669 $288,389 +0.5%
    2013-- $287,086 +2%
    2012-- $281,456 +2%
    2011-- $275,937 +0.8%
    2010-- $273,875 -0.2%
    2009-- $274,525 +2%
    2008-- $269,142 +2%
    2007-- $263,865 +2%
    2006-- $258,691 +2%
    2005-- $253,618 +2%
    2004-- $248,645 +1.9%
    2003-- $244,088 +2%
    2002-- $239,302 +2%
    2001-- $234,610
    Find assessor info on the county website

    Neighborhood: 92325

    Nearby schools

    GreatSchools rating
    Schools provided by the listing agent
    • Elementary: Lake Arrowhead
    • Middle: Mary Putnam
    • High: Rim Of The World

    Source: CRMLS. This data may not be complete. We recommend contacting the local school district to confirm school assignments for this home.

    Get a cash offer in 3 minutes
    Find out how much your home could sell for in as little as 3 minutes with a no-obligation cash offer.
    Estimated market value
    $719,800
    Get a cash offer in 3 minutes
    Find out how much your home could sell for in as little as 3 minutes with a no-obligation cash offer.
    Estimated market value
    $719,800