Skip main navigation
Off market
  • $1,214,300

    123 Bay Hill Dr, Blue Bell, PA 19422

    5beds
    3,835sqft
    SingleFamily
    Built in 1998
    0.42 Acres Lot
    $1,214,300 Zestimate®
    $317/sqft
    $5,231 Estimated rent

    Home value

    $1,214,300

    $1.14M - $1.30M

    $5,231/mo

    Zestimate® history
    Loading
    Loading...

    Owner options

    List your home for rent

    $5,231/mo

    Rent Zestimate®

    Find your next renter with Zillow Rental Manager. Plus, with online applications, you can quickly screen prospective tenants – for free.

    Learn more

    $5,231/mo

    Rent Zestimate®

    Refinance and save

    $6,687/mo

    Est. payment

    Refinancing to a lower rate could help reduce your monthly payments and save thousands over the life of the loan.

    See today's rates

    $6,687/mo

    Est. payment

    Explore your selling options

    Work with a Zillow partner agent

    Leverage their expertise and Zillow's premium Showcase listings to get your home seen by more buyers.

    Get started

    List with your own agent

    Get your home in front of millions of buyers by listing it on Zillow.

    Learn how to do it

    Sell it yourself

    Take full control of how buyers see your home on Zillow by listing For Sale by Owner (FSBO).

    List your home

    What's special

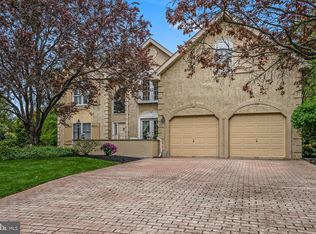
    Picture-Perfect Park-Like Setting!!Brick Beauty serenely sitting on Plush, Professionally-Landscaped .42 Acre Lot in Quiet Cul-De-Sac. Sip a mocha latte on a Terrific-Two-Tiered Deck overlooking a Big, Beautiful Backyard! Perfect Pines afford Total Privacy and abut the Open Space behind!! Hard to believe that this "Piece of Paradise" can be found amid 849 homes surrounding it -- no wonder it is considered a "Premium" Lot!! Opening the Decorator Doorway with Stained Glass Insert and Storybook Windows, you can feel your expectations rise! You will not be disappointed!!Stepping inside this Elegant Eaton Model into the Gorgeous Grand Foyer with Heavenly Hardwood Floors, Marvelous Millwork--Double Crown and Chair Moldings and Scrolled Door Surrounds,and Soaring Ceilings, sunlight is streaming through the Pretty Palladian Window creating a warm and welcoming ambiance!! Did I mention the Captivating Crystal Chandelier, its hundreds of Prisms creating a myriad of rainbows!! Naturally it is motorized!! The Outstanding Open Floor Plan is Family and Entertainment Friendly. Host The Holidays in the Delightful Dining Room offering Fresh Designer Paint, Custom Window Treatments, Designer Chandelier, Double Crown and Chair Moldings and Views of Nature from the Beautiful Bow Window w/Deep Sill. A Five-Star Chef's Kitchen with Custom 7-Ft Center Island w/Seating, Gleaming Granite, Energy-Efficient Appliances, and Copious Custom 42-Inch Cabinetry will help you to experience the "Joy of Cooking" again! A Beautiful Breakfast Area w/Skylight and French Door to the Deck make tossing steaks on the "Barbie" oh so easy!! Take the chill out of Fall Evenings in front of the Beautiful Brick Fireplace in the Gorgeous Great Room w/Vaulted Ceiling and Wall of Windows!! Entertainment Central will be the Fabulous Finished (Walk-Out) Basement with its Wonderful Wet Bar, Resplendent Recessed Lighting,and Beautiful Berber Carpet in the Gorgeous Game Room and Marvelous Media/Family Room. Not to mention the Ideal In-law/Guest Suite with Tuscan Tile Bath!! A Marvelous Master Suite is ready to "pamper" you!! Awesome Architectural Columns separate the Super Sitting Room with Vaulted Ceiling from the Big and Beautiful Bedroom, where a Walk-In Closet/Room w/Organizers awaits. Soak away the stress in the Wonderful Whirlpool, while watching passing deer or checking out the constellations through the Spectacular Skylight!!Welcome Home!!

    This property is off market, which means it's not currently listed for sale or rent on Zillow. This may be different from what's available on other websites or public sources.

    Facts & features

    Interior

    Bedrooms & bathrooms
    • Bedrooms: 5
    • Bathrooms: 4
    • Full bathrooms: 3
    • 1/2 bathrooms: 1
    Heating
    • Forced air, Gas
    Cooling
    • Central
    Appliances
    • Included: Dishwasher, Dryer, Garbage disposal, Microwave, Range / Oven, Refrigerator, Washer
    Features
    • Flooring: Tile, Carpet, Hardwood
    • Basement: Finished
    • Has fireplace: Yes
    Interior area
    • Total interior livable area: 3,835 sqft

    Property

    Parking
    • Total spaces: 2
    • Parking features: Garage - Attached, Off-street
    Features
    • Exterior features: Vinyl, Brick
    • Has spa: Yes
    • Has view: Yes
    • View description: Park
    Lot
    • Size: 0.42 Acres
    Details
    • Parcel number: 660000153474

    Construction

    Type & style
    • Home type: SingleFamily
    • Architectural style: Colonial
    Materials
    • Roof: Other
    Condition
    • Year built: 1998

    Community & HOA

    Community
    • Features: Fitness Center
    HOA
    • Has HOA: Yes
    • HOA fee: $278 monthly
    Location
    • Region: Blue Bell

    Financial & listing details

    • Price per square foot: $317/sqft
    • Tax assessed value: $376,660
    • Annual tax amount: $12,316

    Price history

    DateEventPrice
    12/23/2015Sold$650,000-5.1%$169/sqft
    Source: Public Record Report a problem
    10/8/2015Listed for sale$684,900+7%$179/sqft
    Source: Long & Foster-Blue Bell #6655055 Report a problem
    8/26/2014Sold$640,000-3%$167/sqft
    Source: Public Record Report a problem
    5/24/2014Price change$659,900-1.5%$172/sqft
    Source: Berkshire Hathaway HomeServices Fox & Roach, Realtors #6379699 Report a problem
    5/23/2014Pending sale$669,900$175/sqft
    Source: BHHS Fox & Roach-Blue Bell #6379699 Report a problem
    4/30/2014Listed for sale$669,900+19.1%$175/sqft
    Source: BHHS Fox & Roach-Blue Bell #6379699 Report a problem
    2/6/2004Sold$562,500+52.6%$147/sqft
    Source: Public Record Report a problem
    12/11/1998Sold$368,680$96/sqft
    Source: Public Record Report a problem

    Public tax history

    YearProperty taxesTax assessment
    2025$12,316 +8%$376,660
    2024$11,404 $376,660
    2023$11,404 +3.6%$376,660
    2022$11,011 +3.1%$376,660
    2021$10,675 +2.5%$376,660
    2020$10,410 +2.1%$376,660
    2019$10,196 +2.2%$376,660
    2018$9,977 +4.1%$376,660
    2017$9,585 +2.1%$376,660
    2016$9,386 +2.6%$376,660
    2015$9,146 +2.8%$376,660 +2.7%
    2014$8,901 $366,660
    2013$8,901 $366,660
    2012$8,901 +3.1%$366,660
    2011$8,633 +4.8%$366,660
    2010$8,237 -0.2%$366,660
    2009$8,256 +3%$366,660
    2008$8,013 +1.9%--
    2007$7,865 -0.4%--
    2006$7,899 +4.1%--
    2005$7,588 +4.1%--
    2004$7,286 +10%--
    2003$6,624 +3.9%--
    2002$6,375 +4.6%--
    2000$6,097 -1.2%--
    1999$6,172 --
    Find assessor info on the county website

    Neighborhood: 19422

    Nearby schools

    GreatSchools rating
    Schools provided by the listing agent
    • Elementary: STONY CRK
    • Middle: WISSAHICKN
    • High: WISSAHICKN
    • District: Wissahickon

    Source: The MLS. This data may not be complete. We recommend contacting the local school district to confirm school assignments for this home.

    Get a cash offer in 3 minutes
    Find out how much your home could sell for in as little as 3 minutes with a no-obligation cash offer.
    Estimated market value
    $1,214,300
    Get a cash offer in 3 minutes
    Find out how much your home could sell for in as little as 3 minutes with a no-obligation cash offer.
    Estimated market value
    $1,214,300