Welcome to 123 Bayfield Dr where convenience, comfort, and luxury collide! Situated in the heart of Glen Carbon, this three-bedroom two-bathroom home has it all! As you walk up to the front door, you'll discover a new roof and fresh new landscaping! Out back is the fenced in yard! As you enter the front door, you'll be blown away by all of the thought-out details! From the wall-to-wall luxury vinyl plank flooring to the vaulted ceilings this open concept is impressive! Enjoy those cold days snuggled up by the electric fireplace or those warmer days on the back deck. But that's not all! The new kitchen is complete with soft close cabinets, new appliances, and topped off with quartz counters! But that's not all! Both bathrooms have also been fully remodeled, and the tile work is absolutely stunning! Do you need main floor laundry? This one has it! Schedule a private tour with your favorite agent today, to see for yourself what this beautiful home has to offer! Agent owned!
Closed
Listed by: Keller Williams Marquee • Randy Gibson • 618-917-1641
Bought with: Berkshire Hathaway HomeServices Select Properties
$280,000
123 Bayfield Dr, Glen Carbon, IL 62034
3beds
1,440sqft
Single Family Residence
Built in 1995
0.25 Acres Lot
$297,000 Zestimate®
$194/sqft
$1,979 Estimated rent
Home value
$297,000
$282,000 - $315,000
$1,979/mo
Zestimate® history
Owner options
List your home for rent
$1,979/mo
Rent Zestimate®
Find your next renter with Zillow Rental Manager. Plus, with online applications, you can quickly screen prospective tenants – for free.
$1,979/mo
Rent Zestimate®
Refinance and save
$2,045/mo
Est. payment
Refinancing to a lower rate could help reduce your monthly payments and save thousands over the life of the loan.
$2,045/mo
Est. payment
Explore your selling options
Work with a Zillow partner agent
Leverage their expertise and Zillow's premium Showcase listings to get your home seen by more buyers.
Get startedList with your own agent
Get your home in front of millions of buyers by listing it on Zillow.
Learn how to do itSell it yourself
Take full control of how buyers see your home on Zillow by listing For Sale by Owner (FSBO).
List your homeWhat's special
Electric fireplaceFenced in yardFresh new landscapingOpen conceptNew kitchenVaulted ceilingsMain floor laundry
Zillow last checked:
Listing updated:
Listed by:
Randy Gibson 618-917-1641,
Keller Williams Marquee
Bought with:
Rodney C Wallner
Berkshire Hathaway HomeServices Select Properties
Source: MARIS,MLS#: 24074159 Originating MLS: Southwestern Illinois Board of REALTORS
Originating MLS: Southwestern Illinois Board of REALTORSFacts & features
Interior
Bedrooms & bathrooms
- Bedrooms: 3
- Bathrooms: 2
- Full bathrooms: 2
- Main level bathrooms: 1
- Main level bedrooms: 2
Bedroom
- Features: Floor Covering: Carpeting, Wall Covering: None
- Level: Main
- Area: 121
- Dimensions: 11 x 11
Bedroom
- Features: Floor Covering: Carpeting, Wall Covering: None
- Level: Main
- Area: 99
- Dimensions: 11 x 9
Bedroom
- Features: Floor Covering: Carpeting, Wall Covering: None
- Level: Lower
- Area: 120
- Dimensions: 12 x 10
Bathroom
- Features: Floor Covering: Luxury Vinyl Plank, Wall Covering: None
- Level: Main
- Area: 35
- Dimensions: 7 x 5
Bathroom
- Features: Floor Covering: Luxury Vinyl Plank, Wall Covering: None
- Level: Lower
- Area: 48
- Dimensions: 8 x 6
Bonus room
- Features: Floor Covering: Carpeting, Wall Covering: None
- Level: Lower
- Area: 110
- Dimensions: 11 x 10
Dining room
- Features: Floor Covering: Luxury Vinyl Plank, Wall Covering: None
- Level: Main
- Area: 77
- Dimensions: 11 x 7
Kitchen
- Features: Floor Covering: Luxury Vinyl Plank, Wall Covering: None
- Level: Main
- Area: 143
- Dimensions: 13 x 11
Living room
- Features: Floor Covering: Luxury Vinyl Plank, Wall Covering: None
- Level: Main
- Area: 209
- Dimensions: 19 x 11
Heating
- Forced Air, Natural Gas
Cooling
- Ceiling Fan(s), Central Air, Electric
Appliances
- Included: Dishwasher, Disposal, Microwave, Electric Range, Electric Oven, Refrigerator, Stainless Steel Appliance(s), Electric Water Heater
Features
- Separate Dining, Open Floorplan, Vaulted Ceiling(s), Kitchen Island, Granite Counters
- Flooring: Carpet
- Doors: Sliding Doors
- Has basement: Yes
- Number of fireplaces: 1
- Fireplace features: Electric, Living Room
Interior area
- Total structure area: 1,440
- Total interior livable area: 1,440 sqft
- Finished area above ground: 968
- Finished area below ground: 472
Property
Parking
- Total spaces: 2
- Parking features: Attached, Garage, Garage Door Opener
- Attached garage spaces: 2
Features
- Levels: Two
- Patio & porch: Deck
Lot
- Size: 0.25 Acres
- Dimensions: 105.39 x 104.05 IRR
Details
- Parcel number: 142152303304026
- Special conditions: Standard
Construction
Type & style
- Home type: SingleFamily
- Architectural style: Split Foyer
- Property subtype: Single Family Residence
Materials
- Brick Veneer, Vinyl Siding
Condition
- Updated/Remodeled
- New construction: No
- Year built: 1995
Utilities & green energy
- Sewer: Public Sewer
- Water: Public
- Utilities for property: Electricity Available
Community & HOA
Community
- Subdivision: Bayhill Village
HOA
- HOA fee: $75 annually
Location
- Region: Glen Carbon
Financial & listing details
- Price per square foot: $194/sqft
- Tax assessed value: $216,750
- Annual tax amount: $4,415
- Date on market: 12/4/2024
- Cumulative days on market: 4 days
- Listing terms: Cash,Conventional,FHA,VA Loan
- Ownership: Private
- Electric utility on property: Yes
- Road surface type: Concrete
Price history
| Date | Event | Price |
|---|---|---|
| 12/23/2024 | Sold | $280,000+5.7%$194/sqft |
Source:  MARIS #24074159 Report a problem MARIS #24074159 Report a problem | ||
| 12/9/2024 | Pending sale | $265,000$184/sqft |
Source: MARIS #24074159 Report a problem | ||
| 12/4/2024 | Listed for sale | $265,000+89.3%$184/sqft |
Source: MARIS #24074159 Report a problem | ||
| 10/28/2024 | Sold | $140,000$97/sqft |
Source: Public Record Report a problem | ||
Public tax history
| Year | Property taxes | Tax assessment |
|---|---|---|
| 2024 | $4,667 +5.7% | $72,250 +7.8% |
| 2023 | $4,414 +6.6% | $67,040 +8.2% |
| 2022 | $4,140 +4.2% | $61,970 +5.4% |
| 2021 | $3,974 +3.1% | $58,810 +3.2% |
| 2020 | $3,855 +1.2% | $56,990 +1.7% |
| 2019 | $3,809 | $56,030 +4.7% |
| 2018 | -- | $53,510 |
| 2017 | $3,679 +19.4% | $53,510 +2.2% |
| 2016 | $3,082 | $52,380 +7.9% |
| 2015 | $3,082 | $48,560 |
| 2014 | $3,082 | $48,560 |
| 2013 | $3,082 | $48,560 -2.3% |
| 2012 | -- | $49,720 -1.5% |
| 2011 | -- | $50,460 |
| 2010 | -- | $50,460 +3.2% |
| 2009 | -- | $48,900 +9.4% |
| 2007 | -- | $44,690 +9.4% |
| 2005 | -- | $40,840 +26.6% |
| 2004 | $1,946 +5.6% | $32,270 +4.2% |
| 2003 | $1,842 +4.5% | $30,960 +4.7% |
| 2002 | $1,763 | $29,570 +4.6% |
| 2001 | -- | $28,270 -3.4% |
| 2000 | $1,697 | $29,280 |
Find assessor info on the county website
Neighborhood: 62034
Nearby homes
- $261,9003 bd3 ba1.8k sqft125 Bayfield Dr, Glen Carbon, IL 62034Off Market
- $262,6003 bd2 ba1.4k sqft119 Bayfield Dr, Glen Carbon, IL 62034Off Market
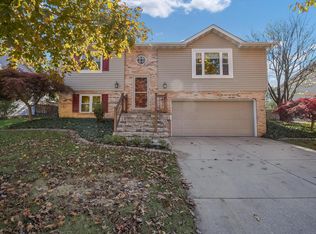
- $289,0003 bd3 ba1.8k sqft118 Bayridge Ct, Glen Carbon, IL 62034Off Market
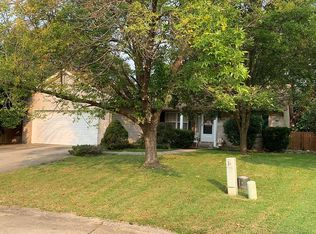
- $258,0003 bd2 ba1.2k sqft120 Bayridge Ct, Glen Carbon, IL 62034Off Market
- $90-- bd-- ba-- sqftBaywood Ct, Glen carbon, IL 62034Off Market
- $301,2003 bd3 ba1.9k sqft117 Bayfield Dr, Glen Carbon, IL 62034Off Market
- $304,2004 bd3 ba2.3k sqft124 Bayfield Dr, Glen Carbon, IL 62034Off Market
- $90-- bd-- ba-- sqft124 Bayfield Dr, Glen Carbon, IL 62034Off Market
Nearby schools
GreatSchools rating
- NAGoshen Elementary SchoolGrades: PK-2Distance: 2 mi
- 6/10Lincoln Middle SchoolGrades: 6-8Distance: 2.1 mi
- 6/10Edwardsville High SchoolGrades: 9-12Distance: 0.9 mi
Schools provided by the listing agent
- Elementary: Edwardsville Dist 7
- Middle: Edwardsville Dist 7
- High: Edwardsville
Source: MARIS. This data may not be complete. We recommend contacting the local school district to confirm school assignments for this home.
Get a cash offer in 3 minutes
Find out how much your home could sell for in as little as 3 minutes with a no-obligation cash offer.
Estimated market value
$297,000
Get a cash offer in 3 minutes
Find out how much your home could sell for in as little as 3 minutes with a no-obligation cash offer.
Estimated market value
$297,000
- Illinois
- Madison County
- Glen Carbon
- 62034
- 123 Bayfield Dr
Nearby cities
Nearby zip codes
Other Glen Carbon Topics
