BUY OR LEASE
Three-Bedroom Home in Cocoa Villa Estates!
Welcome to 123 Bayou Creaux Drive in Mansura, where country living meets modern comfort! This inviting three-bedroom, two-bath home features an open-concept floor plan designed for comfortable everyday living and entertaining. The kitchen showcases custom-built cabinets, granite countertops, and stainless steel appliances, while the home offers no carpet for easy maintenance. Located in Cocoa Villa Estates, this property offers the peaceful feel of country living with access to Paragon Casino Resort, Walmart, restaurants, grocery stores, and other local amenities. Come take a look and discover all this home has to offer!
Owner is willing to lease the property for $2000/month!
Don’t miss your opportunity to own this quality-built home in one of the area’s newest developments. Schedule your showing today!
Active
$249,500
123 Bayou Creaux Dr, Mansura, LA 71350
3beds
1,400sqft
Single Family Residence
Built in 2025
1 Acres Lot
$247,500 Zestimate®
$178/sqft
$-- HOA
What's special
Open-concept floor planCustom-built cabinetsStainless steel appliancesThree-bedroom two-bath homeGranite countertops
- 52 days
- 58
- 4
Zillow last checked:
Listing updated:
Listed by:
Angela Chestovich,
Better Homes & Gardens Real Estate Rhodes Realty 318-238-3733
Source: GCLRA,MLS#: 2566657Originating MLS: Greater Central Louisiana REALTORS Association
Facts & features
Interior
Bedrooms & bathrooms
- Bedrooms: 3
- Bathrooms: 2
- Full bathrooms: 2
Primary bedroom
- Description: Flooring: Plank,Simulated Wood
- Level: Lower
- Dimensions: 12x12.5
Bedroom
- Description: Flooring: Plank,Simulated Wood
- Level: Lower
- Dimensions: 11x11
Bedroom
- Description: Flooring: Plank,Simulated Wood
- Level: Lower
- Dimensions: 12x11
Primary bathroom
- Description: Flooring: Plank,Simulated Wood
- Level: Lower
- Dimensions: 10x11
Bathroom
- Description: Flooring: Plank,Simulated Wood
- Level: Lower
- Dimensions: 10x11
Dining room
- Description: Flooring: Plank,Simulated Wood
- Level: Lower
- Dimensions: 9x10
Kitchen
- Description: Flooring: Plank,Simulated Wood
- Level: Lower
- Dimensions: 9x14
Living room
- Description: Flooring: Plank,Simulated Wood
- Level: Lower
- Dimensions: 16x15.5
Heating
- Central
Cooling
- Central Air, 1 Unit
Appliances
- Included: Dishwasher, Microwave, Oven, Range, Refrigerator, ENERGY STAR Qualified Appliances
- Laundry: Washer Hookup, Dryer Hookup
Features
- Ceiling Fan(s), Carbon Monoxide Detector, Granite Counters, Pantry
- Has fireplace: No
- Fireplace features: None
Interior area
- Total structure area: 2,055
- Total interior livable area: 1,400 sqft
Property
Parking
- Total spaces: 2
- Parking features: Attached, Carport, Two Spaces
- Has carport: Yes
Features
- Levels: One
- Stories: 1
- Patio & porch: Concrete, Covered, Porch
- Exterior features: Porch
- Pool features: None
- Spa features: None
Lot
- Size: 1 Acres
- Dimensions: 150 x 300
- Features: 1 to 5 Acres, 1 or More Acres, Outside City Limits
Details
- Parcel number: 0030367901
- Special conditions: None
Construction
Type & style
- Home type: SingleFamily
- Architectural style: Acadian
- Property subtype: Single Family Residence
Materials
- Brick Veneer, HardiPlank Type
- Foundation: Slab
- Roof: Shingle
Condition
- Excellent
- Year built: 2025
Utilities & green energy
- Sewer: Septic Tank
- Water: Public
Green energy
- Energy efficient items: Appliances, Water Heater
Community & HOA
Community
- Subdivision: COCOVILLE
HOA
- Has HOA: No
- HOA name: none
Location
- Region: Mansura
Financial & listing details
- Price per square foot: $178/sqft
- Date on market: 7/1/2026
- Listing agreement: Exclusive Right To Sell
Estimated market value
$247,500
$235,000 - $260,000
$1,789/mo
Price history
| Date | Event | Price |
|---|---|---|
| 8/25/2026 | Listing removed | $2,000$1/sqft |
Source: GSREIN #2573039 Report a problem | ||
| 8/18/2026 | Listed for rent | $2,000$1/sqft |
Source: GSREIN #2573039 Report a problem | ||
| 7/8/2026 | Listed for sale | $249,500+1.4%$178/sqft |
Source: GCLRA #2566657 Report a problem | ||
| 5/7/2026 | Listing removed | $246,000$176/sqft |
Source: GCLRA #2511019 Report a problem | ||
| 10/16/2025 | Listed for sale | $246,000$176/sqft |
Source: GCLRA #2511019 Report a problem | ||
| 9/26/2025 | Pending sale | $246,000$176/sqft |
Source: GCLRA #2511019 Report a problem | ||
| 7/9/2025 | Listed for sale | $246,000$176/sqft |
Source: GCLRA #2511019 Report a problem | ||
Public tax history
Tax history is unavailable.
Monthly payment
Est. payment
Payment breakdown
Explore the cost of this home by adjusting the details. Changes won't be saved.Climate risks
Neighborhood: 71350
- $125,200-- bd-- ba-- sqftLOT 555 Two Cocoville Rd, Mansura, LA 71350Off Market
- $5,000-- bd-- ba-- sqftLOT 530 Three Cocoville Rd, Mansura, LA 71350Off Market
- $14,800-- bd-- ba-- sqftLOT 530 Two Cocoville Rd, Mansura, LA 71350Off Market
- $169,200-- bd-- ba1.1k sqftLOT 1332 45 Old River Rd, Mansura, LA 71350Off Market
Similar homes
- $254,0003 bd2 ba1.4k sqft190 Grand Coulee Dr, Mansura, LA 71350For Sale
 MLS ID #2565173, Tyler Fogleman, Better Homes & Gardens Real Estate Rhodes Realty. GCLRA
 - $165,5002 bd3 ba1.7k sqft4878 114th Hwy, Mansura, LA 71350For Sale
 MLS ID #2569375, Tyler Fogleman, All Access Realty, LLC. GCLRA
 - from $259,0003 bd2 ba1.5k sqftHomestead A Plan, Cocoville Estates, Mansura, LA 71350New Construction
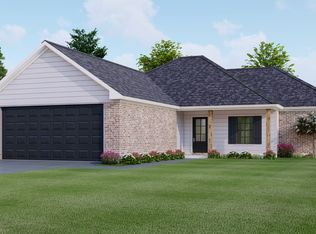 Rhodes Properties and Development
 - from $280,0003 bd2 ba1.6k sqftPlantation A Plan, Cocoville Estates, Mansura, LA 71350New Construction
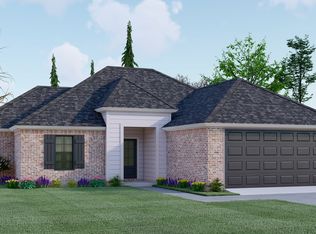 Rhodes Properties and Development
