*** BID HAS BEEN ACCEPTED. *** Discover lakefront living at 123 Bayshore Drive in Parkton, NC. This updated 4-bedroom, 3.5-bath home sits on a beautifully landscaped .86-acre lot along Lake Upchurch, offering scenic views and peaceful surroundings. Inside, you’ll find granite countertops, new LVP flooring, and renovated kitchen and baths. A bright sunroom, outdoor patio, and covered front porch provide multiple spaces to relax or entertain. The backyard leads to a private covered dock; ideal for boating, fishing, or enjoying the water. A unique stained glass window in the primary suite, original to the home and matching the neighborhood entrance sign, adds a touch of timeless charm. This is a rare opportunity for comfortable, updated waterfront living in a quiet, established community. Don’t miss your chance to experience lakefront living at its finest. Schedule your private showing today!
* This sale is subject to NCGS Chapter 1 Article 29A and the procedures for private partition sales. An accepted offer will be treated as a starting bid and will begin the 10-day upset bid period. If the buyer's bid is upset, all earnest money will be refunded. THE PROPERTY IS TO BE SOLD AS IS. All loans are considered, but please note that the buyer must complete any lender required repairs. *
Sold for $590,000
$590,000
123 Bayshore Dr, Parkton, NC 28371
4beds
3,858sqft
Single Family Residence
Built in 1985
0.86 Acres Lot
$575,100 Zestimate®
$153/sqft
$2,892 Estimated rent
Home value
$575,100
$535,000 - $615,000
$2,892/mo
Zestimate® history
Owner options
List your home for rent
$2,892/mo
Rent Zestimate®
Find your next renter with Zillow Rental Manager. Plus, with online applications, you can quickly screen prospective tenants – for free.
$2,892/mo
Rent Zestimate®
Refinance and save
$3,647/mo
Est. payment
Refinancing to a lower rate could help reduce your monthly payments and save thousands over the life of the loan.
$3,647/mo
Est. payment
Explore your selling options
Work with a Zillow partner agent
Leverage their expertise and Zillow's premium Showcase listings to get your home seen by more buyers.
Get startedList with your own agent
Get your home in front of millions of buyers by listing it on Zillow.
Learn how to do itSell it yourself
Take full control of how buyers see your home on Zillow by listing For Sale by Owner (FSBO).
List your homeWhat's special
Lakefront livingCovered front porchOutdoor patioScenic viewsBright sunroomPrivate covered dockGranite countertops
Zillow last checked:
Listing updated:
Listed by:
CHARLOTTE ARMSTRONG,
TOWNSEND REAL ESTATE
Bought with:
VANCE TOWNSEND, 226578
TOWNSEND REAL ESTATE
Source: LPRMLS,MLS#: 749069 Originating MLS: Longleaf Pine Realtors
Originating MLS: Longleaf Pine RealtorsFacts & features
Interior
Bedrooms & bathrooms
- Bedrooms: 4
- Bathrooms: 4
- Full bathrooms: 3
- 1/2 bathrooms: 1
Heating
- Heat Pump
Cooling
- Central Air
Appliances
- Laundry: Main Level, In Unit
Features
- Bathtub, Ceiling Fan(s), Dry Bar, Double Vanity, Eat-in Kitchen, Jetted Tub, Kitchen Island, Kitchen/Dining Combo, Primary Downstairs, Living/Dining Room, Open Concept, Soaking Tub, Tub Shower, Bar, Walk-In Closet(s), Walk-In Shower, Window Treatments, Sun Room
- Flooring: Carpet, Hardwood, Tile, Vinyl
- Windows: Blinds
- Basement: Crawl Space
- Number of fireplaces: 1
- Fireplace features: Den, Electric
Interior area
- Total interior livable area: 3,858 sqft
Property
Parking
- Total spaces: 2
- Parking features: Attached, Garage
- Attached garage spaces: 2
Features
- Levels: One and One Half
- Patio & porch: Covered, Front Porch, Patio, Porch
- Exterior features: Boat Slip, Dock, Fence, Fire Pit, Porch, Patio
- Fencing: Yard Fenced
- Has view: Yes
- View description: Water
- Has water view: Yes
- Water view: Water
Lot
- Size: 0.86 Acres
- Features: Cleared, Dead End
- Topography: Cleared
Details
- Parcel number: 9493688784
- Zoning description: RR - Rural Residential
- Special conditions: Auction
Construction
Type & style
- Home type: SingleFamily
- Architectural style: One and One Half Story
- Property subtype: Single Family Residence
Materials
- Vinyl Siding
Condition
- Good Condition
- New construction: No
- Year built: 1985
Utilities & green energy
- Sewer: Septic Tank
- Water: Well
Community & HOA
Community
- Features: Curbs, Gutter(s), Waterfront
- Subdivision: Bayshore (Robeson)
HOA
- Has HOA: No
Location
- Region: Parkton
Financial & listing details
- Price per square foot: $153/sqft
- Tax assessed value: $569,700
- Annual tax amount: $4,112
- Date on market: 8/20/2025
- Cumulative days on market: 51 days
- Listing terms: Cash,Conventional,FHA,VA Loan
- Inclusions: N/A
- Exclusions: N/A
- Ownership: More than a year
Price history
| Date | Event | Price |
|---|---|---|
| 11/10/2025 | Sold | $590,000+5.7%$153/sqft |
Source:  LPRMLS #749069 Report a problem LPRMLS #749069 Report a problem | ||
| 2/17/2022 | Sold | $558,000-17.8%$145/sqft |
Source: LPRMLS #657456 Report a problem | ||
| 1/13/2022 | Pending sale | $679,000$176/sqft |
Source: LPRMLS #657456 Report a problem | ||
| 12/9/2021 | Listed for sale | $679,000$176/sqft |
Source: LPRMLS #657456 Report a problem | ||
| 8/17/2021 | Listing removed | -- |
Source: LPRMLS #657456 Report a problem | ||
| 6/18/2021 | Listed for sale | $679,000+187.7%$176/sqft |
Source: LPRMLS #657456 Report a problem | ||
| 3/21/2003 | Sold | $236,000$61/sqft |
Source: Public Record Report a problem | ||
Public tax history
| Year | Property taxes | Tax assessment |
|---|---|---|
| 2025 | $4,112 +31.6% | $569,700 +90% |
| 2024 | $3,125 +1.2% | $299,800 |
| 2023 | $3,088 +8.7% | $299,800 +7.5% |
| 2022 | $2,841 | $278,800 |
| 2021 | $2,841 | $278,800 -9.2% |
| 2020 | -- | $306,983 +22.5% |
| 2019 | $2,559 +3.8% | $250,600 |
| 2018 | $2,466 | $250,600 |
| 2017 | $2,466 -5.1% | $250,600 -11.3% |
| 2016 | $2,598 | $282,600 |
| 2015 | $2,598 | $282,600 |
| 2014 | $2,598 | $282,600 |
| 2013 | $2,598 | $282,600 |
| 2012 | $2,598 | $282,600 |
| 2011 | $2,598 | $282,600 |
| 2010 | -- | $282,600 |
| 2009 | -- | $282,600 +39.1% |
| 2008 | -- | $203,200 |
| 2007 | -- | $203,200 |
| 2006 | -- | $203,200 |
| 2005 | -- | -- |
| 2004 | -- | $203,200 -5.7% |
| 2003 | -- | $215,400 +19.9% |
| 2002 | -- | $179,630 |
| 2001 | -- | $179,630 |
Find assessor info on the county website
Neighborhood: 28371
Nearby homes
- $327,7003 bd2 ba2.2k sqft121 Bayshore Dr, Parkton, NC 28371Off Market
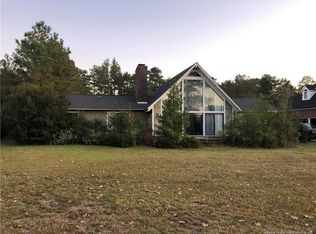
- $585,0004 bd4 ba2.6k sqft125 Bayshore Dr, Parkton, NC 28371Off Market
- $233,73450 Acres125 Bayshore Dr, Parkton, NC 28371Off Market
- $951,5004 bd6 ba5k sqft119 Bayshore Dr, Parkton, NC 28371Off Market
- $692,7004 bd4 ba4.9k sqft127 Bayshore Dr, Parkton, NC 28371Off Market
- $762,7004 bd2 ba4.1k sqft117 Bayshore Dr, Parkton, NC 28371Off Market
- $742,7003 bd2 ba3.2k sqft129 Bayshore Dr, Parkton, NC 28371Off Market
- $416,7003 bd2 ba2k sqft131 Bayshore Dr, Parkton, NC 28371Off Market
Nearby schools
GreatSchools rating
- 6/10Rockfish ElementaryGrades: PK-5Distance: 3.2 mi
- 7/10Hope Mills MiddleGrades: 6-8Distance: 4.1 mi
- 3/10South View HighGrades: 9-12Distance: 4.9 mi
Schools provided by the listing agent
- Middle: Hope Mills Middle School
- High: South View Senior High
Source: LPRMLS. This data may not be complete. We recommend contacting the local school district to confirm school assignments for this home.


Get pre-qualified for a loan
At Zillow Home Loans, we can pre-qualify you in as little as 5 minutes with no impact to your credit score.An equal housing lender. NMLS #10287.
Sell for more on Zillow
Get a Zillow Showcase℠ listing at no additional cost and you could sell for .
$575,100
2% more
+$11,502
With Zillow Showcase(estimated)
$586,602
- North Carolina
- Cumberland County
- Parkton
- 28371
- 123 Bayshore Dr
Nearby cities
Nearby zip codes
Other Parkton Topics
