Skip main navigation
Sold for $365,000
  • $365,000

    123 Beagle Drive, Hubert, NC 28539

    3beds
    2,152sqft
    Single Family Residence
    Built in 2011
    0.64 Acres Lot
    $365,700 Zestimate®
    $170/sqft
    $2,213 Estimated rent

    Home value

    $365,700

    $336,000 - $399,000

    $2,213/mo

    Zestimate® history
    Loading
    Loading...

    Owner options

    List your home for rent

    $2,213/mo

    Rent Zestimate®

    Find your next renter with Zillow Rental Manager. Plus, with online applications, you can quickly screen prospective tenants – for free.

    Learn more

    $2,213/mo

    Rent Zestimate®

    Refinance and save

    $2,148/mo

    Est. payment

    Refinancing to a lower rate could help reduce your monthly payments and save thousands over the life of the loan.

    See today's rates

    $2,148/mo

    Est. payment

    Explore your selling options

    Work with a Zillow partner agent

    Leverage their expertise and Zillow's premium Showcase listings to get your home seen by more buyers.

    Get started

    List with your own agent

    Get your home in front of millions of buyers by listing it on Zillow.

    Learn how to do it

    Sell it yourself

    Take full control of how buyers see your home on Zillow by listing For Sale by Owner (FSBO).

    List your home

    What's special

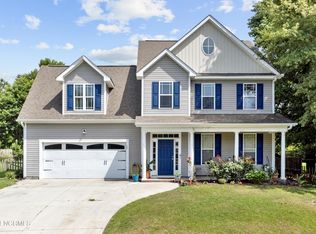
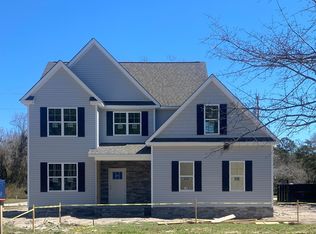
    This popular home is back on the market at no fault of the Sellers....Welcome to 123 Beagle Drive in Hubert, NC! This 3 bedroom, 2.5 bath, (Plus a BONUS room) home is conveniently located just 7 miles to downtown Historic Swansboro and only 1.5 miles to Shell Rock Landing, the public boat ramp for ICW access! Other features include an open floor plan with a light filled dining area, large kitchen with wood cabinetry, granite countertops, stainless steel appliances, living room with fireplace and access to the 3 tier deck overlooking the spacious fenced- in backyard and an extra storage shed/lean to. This home has been meticulously maintained. Upgrades include LVP flooring, deck, gutters, fencing, grading and landscaping, built-in shelving in the garage, updated light fixtures and a remodeled powder room. (see full list in documents). Upstairs you will find a gracious primary suite with double sinks, soaking tub and separate shower plus a generous walk-in closet. The additional 2 bedrooms are also located on the 2nd floor along with the bonus room/office, full bath and a perfectly designed second floor laundry room! The back gate for Camp Lejeune is approximately 3 miles from the property. Come take a look at this beautiful home, you will not be disappointed!

    Zillow last checked:

    Listing updated:

    Listed by:

    Michelle L Daffron 252-622-8022,

    Shorewood Real Estate

    Bought with:

    Ashley Alexander, 309983

    Coldwell Banker Sea Coast Advantage

    Source: Hive MLS,MLS#: 100546658MLS LogoOriginating MLS: Carteret County Association of Realtors

    Facts & features

    Interior

    Bedrooms & bathrooms
    • Bedrooms: 3
    • Bathrooms: 3
    • Full bathrooms: 2
    • 1/2 bathrooms: 1
    Primary bedroom
    • Level: Second
    Bedroom 2
    • Level: Second
    Bedroom 3
    • Level: Second
    Bonus room
    • Level: Second
    Dining room
    • Level: First
    Kitchen
    • Level: First
    Living room
    • Level: First
    Heating
    • Heat Pump, Electric
    Cooling
    • Central Air, Heat Pump
    Appliances
    • Included: Electric Oven, Built-In Microwave, Refrigerator, Range, Dishwasher
    • Laundry: Dryer Hookup, Washer Hookup, Laundry Room
    Features
    • Walk-in Closet(s), Solid Surface, Ceiling Fan(s), Walk-in Shower, Blinds/Shades, Walk-In Closet(s)
    • Flooring: LVT/LVP, Carpet
    • Basement: None
    • Attic: Scuttle
    Interior area
    • Total structure area: 2,152
    • Total interior livable area: 2,152 sqft

    Property

    Parking
    • Total spaces: 2
    • Parking features: Garage Faces Front, Concrete
    • Has attached garage: Yes
    Accessibility
    • Accessibility features: None
    Features
    • Levels: Two
    • Patio & porch: Open, Covered, Deck, Porch
    • Exterior features: None
    • Pool features: None
    • Fencing: Privacy,Full,Back Yard,Wood
    • Has view: Yes
    • View description: See Remarks
    • Waterfront features: None
    • Frontage type: See Remarks
    Lot
    • Size: 0.64 Acres
    • Dimensions: 113 x 159 x irr x 179
    • Features: Interior Lot
    Details
    • Additional structures: Shed(s)
    • Parcel number: 1315d68
    • Zoning: R-15
    • Special conditions: Standard

    Construction

    Type & style
    • Home type: SingleFamily
    • Property subtype: Single Family Residence
    Materials
    • Vinyl Siding
    • Foundation: Slab
    • Roof: Shingle
    Condition
    • New construction: No
    • Year built: 2011

    Utilities & green energy

    • Sewer: Septic Tank
    • Water: Public
    • Utilities for property: Cable Available, Water Connected
    Green energy
    • Green verification: None

    Community & neighborhood

    Location
    • Region: Hubert
    • Subdivision: Henderson Bluff

    HOA & financial

    HOA
    • Has HOA: No

    Other

    Other facts
    • Listing agreement: Exclusive Right To Sell
    • Listing terms: Cash,Conventional,VA Loan

    Price history

    DateEventPrice
    2/26/2026Sold$365,000$170/sqft
    Source: Hive MLS #100546658 Report a problem
    1/16/2026Contingent$365,000$170/sqft
    Source: Hive MLS #100546658 Report a problem
    1/13/2026Listed for sale$365,000$170/sqft
    Source: Hive MLS #100546658 Report a problem
    1/4/2026Contingent$365,000$170/sqft
    Source: Hive MLS #100546658 Report a problem
    12/26/2025Listed for sale$365,000+30.4%$170/sqft
    Source: Hive MLS #100546658 Report a problem
    9/16/2022Sold$280,000$130/sqft
    Source: Hive MLS #100342007 Report a problem
    8/3/2022Pending sale$280,000$130/sqft
    Source: Hive MLS #100342007 Report a problem
    8/1/2022Listed for sale$280,000$130/sqft
    Source: Hive MLS #100342007 Report a problem

    Public tax history

    YearProperty taxesTax assessment
    2025$1,760 $268,766
    2024$1,760 $268,766
    2023$1,760 0%$268,766
    2022$1,760 +25.8%$268,766 +35.4%
    2021$1,399 $198,500
    2020$1,399 $198,500
    2019$1,399 $198,500
    2018$1,399 -2.1%$198,500 -6.3%
    2017$1,430 $211,860
    2016$1,430 $211,860
    2015$1,430 $211,860
    2014$1,430 +9.3%$211,860 -5.3%
    2013$1,309 $223,710
    2012$1,309 $223,710
    2011-- --

    Find assessor info on the county website

    Neighborhood: 28539

    Nearby schools

    GreatSchools rating
    Schools provided by the listing agent
    • Elementary: Queens Creek
    • Middle: Swansboro
    • High: Swansboro

    Source: Hive MLS. This data may not be complete. We recommend contacting the local school district to confirm school assignments for this home.

    Get a cash offer in 3 minutes
    Find out how much your home could sell for in as little as 3 minutes with a no-obligation cash offer.
    Estimated market value
    $365,700
    Get a cash offer in 3 minutes
    Find out how much your home could sell for in as little as 3 minutes with a no-obligation cash offer.
    Estimated market value
    $365,700