Skip main navigation
Sold for $302,500
  • $302,500

    123 Beauregard Ln, Aiken, SC 29803

    3beds
    1,997sqft
    Single Family Residence
    Built in 1993
    0.33 Acres Lot
    $310,200 Zestimate®
    $151/sqft
    $2,130 Estimated rent

    Home value

    $310,200

    $282,000 - $338,000

    $2,130/mo

    Zestimate® history
    Loading
    Loading...

    Owner options

    List your home for rent

    $2,130/mo

    Rent Zestimate®

    Find your next renter with Zillow Rental Manager. Plus, with online applications, you can quickly screen prospective tenants – for free.

    Learn more

    $2,130/mo

    Rent Zestimate®

    Refinance and save

    $1,981/mo

    Est. payment

    Refinancing to a lower rate could help reduce your monthly payments and save thousands over the life of the loan.

    See today's rates

    $1,981/mo

    Est. payment

    Explore your selling options

    Work with a Zillow partner agent

    Leverage their expertise and Zillow's premium Showcase listings to get your home seen by more buyers.

    Get started

    List with your own agent

    Get your home in front of millions of buyers by listing it on Zillow.

    Learn how to do it

    Sell it yourself

    Take full control of how buyers see your home on Zillow by listing For Sale by Owner (FSBO).

    List your home

    What's special

    Cozy fireplaceFenced yardCovered rocking-chair front porchUpdated lightingStainless steel appliancesBreakfast barDecorative trim
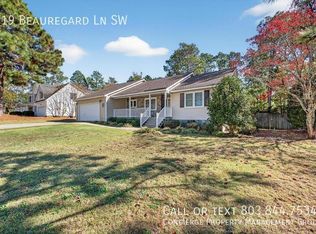
    Welcome to 123 Beauregard Lane—an inviting Southern-style ranch located in the heart of the Sandstone subdivision in Aiken, South Carolina. This 3 bedroom, 2.5 bath home with a versatile bonus room offers timeless curb appeal, a covered rocking-chair front porch, and a backyard retreat that's perfect for relaxing or entertaining. Step inside to find a spacious living room with vaulted ceilings, warm hardwood floors, and a cozy fireplace as the centerpiece. The formal dining room is accented with decorative trim and soft natural light, ideal for both everyday meals and special occasions. The kitchen is designed for function and charm, lots of cabinets and prep space, stainless steel appliances, a breakfast bar, and an eat-in area with backyard views. All bedrooms are conveniently located on the main level. The owner's suite features hardwood flooring, a large closet, and an attached bath with dual sinks and updated lighting. Two additional guest bedrooms share a beautifully refreshed full bath, and there's a half bathroom near the garage entrance for guests. Upstairs, the oversized bonus room provides flexible space for a home office, media room, playroom, or guest area. Out back, enjoy a large, covered porch with ceiling fans and room to lounge, dine, or entertain. The fenced yard is spacious and private, bordered by mature trees and flowering plants, creating a peaceful outdoor setting. The two-car garage includes built-in storage, epoxy flooring, and even a second refrigerator and stove—great for entertaining or meal prep overflow. Sandstone is a well-established neighborhood that includes a private community pool and offers quick access to grocery stores, restaurants, shopping, and schools—all without the hassle of major roadways. If you're looking for comfort, location, and lifestyle in Aiken, this home is one you won't want to miss.

    Zillow last checked:

    Listing updated:

    Listed by:

    Brandi Cook + Vikki Crossland - Aiken Homes Team 803-645-3325,

    Meybohm Real Estate - Aiken

    Bought with:

    Deirdre Stoker Vaillancourt, SC41505

    Meybohm Real Estate - Aiken

    Source: Aiken MLS,MLS#: 218861MLS Logo

    Facts & features

    Interior

    Bedrooms & bathrooms
    • Bedrooms: 3
    • Bathrooms: 3
    • Full bathrooms: 2
    • 1/2 bathrooms: 1
    Primary bedroom
    • Level: Main
    • Area: 196
    • Dimensions: 14 x 14
    Bedroom 2
    • Level: Main
    • Area: 143
    • Dimensions: 11 x 13
    Bedroom 3
    • Level: Main
    • Area: 121
    • Dimensions: 11 x 11
    Bonus room
    • Level: Upper
    • Area: 273
    • Dimensions: 21 x 13
    Dining room
    • Level: Main
    • Area: 132
    • Dimensions: 12 x 11
    Kitchen
    • Level: Main
    • Area: 121
    • Dimensions: 11 x 11
    Laundry
    • Description: + 1/2 Bath
    • Level: Main
    • Area: 35
    • Dimensions: 7 x 5
    Living room
    • Level: Main
    • Area: 306
    • Dimensions: 17 x 18
    Other
    • Description: Breakfast Nook
    • Level: Main
    • Area: 72
    • Dimensions: 8 x 9
    Other
    • Description: Covered Rear Deck
    • Level: Main
    • Area: 198
    • Dimensions: 22 x 9
    Other
    • Description: Covered Front Porch
    • Level: Main
    • Area: 108
    • Dimensions: 27 x 4
    Heating
    • Natural Gas
    Cooling
    • Central Air, Electric
    Appliances
    • Included: See Remarks, Microwave, Range, Refrigerator, Gas Water Heater, Dishwasher
    Features
    • Snack Bar, See Remarks, Walk-In Closet(s), Bedroom on 1st Floor, Ceiling Fan(s), Primary Downstairs, Eat-in Kitchen
    • Flooring: Ceramic Tile, Hardwood
    • Basement: Crawl Space
    • Number of fireplaces: 1
    • Fireplace features: Gas, Living Room
    Interior area
    • Total structure area: 1,997
    • Total interior livable area: 1,997 sqft
    • Finished area above ground: 1,997
    • Finished area below ground: 0

    Property

    Parking
    • Total spaces: 2
    • Parking features: Attached
    • Attached garage spaces: 2
    Features
    • Levels: One,One and One Half
    • Patio & porch: Deck, Porch
    • Exterior features: See Remarks, Garden
    • Pool features: See Remarks, Community
    • Fencing: Fenced
    Lot
    • Size: 0.33 Acres
    • Dimensions: 110 x 145 x 100 x 145
    • Features: Landscaped, Level, Sprinklers In Front, Sprinklers In Rear
    Details
    • Additional structures: None
    • Parcel number: 1070807027
    • Special conditions: Standard
    • Horse amenities: None

    Construction

    Type & style
    • Home type: SingleFamily
    • Architectural style: Ranch
    • Property subtype: Single Family Residence
    Materials
    • Frame, Vinyl Siding
    • Foundation: Permanent
    • Roof: Composition,Shingle
    Condition
    • New construction: No
    • Year built: 1993

    Utilities & green energy

    • Sewer: Public Sewer
    • Water: Public

    Community & neighborhood

    Community
    • Community features: See Remarks, Pool
    Location
    • Region: Aiken
    • Subdivision: Sandstone

    HOA & financial

    HOA
    • Has HOA: Yes
    • HOA fee: $240 annually

    Other

    Other facts
    • Listing terms: Contract
    • Road surface type: Paved

    Price history

    DateEventPrice
    9/10/2025Sold$302,500+0.9%$151/sqft
    Source: Aiken MLS #218861 Report a problem
    8/8/2025Pending sale$299,900$150/sqft
    Source: REALTORS® of Greater Augusta #545416 Report a problem
    8/8/2025Contingent$299,900$150/sqft
    Source: Aiken MLS #218861 Report a problem
    8/5/2025Listed for sale$299,900+76.4%$150/sqft
    Source: Aiken MLS #218861 Report a problem
    7/2/2018Sold$170,000+0.1%$85/sqft
    Source: Aiken MLS #102793 Report a problem
    5/14/2018Listed for sale$169,900+6.2%$85/sqft
    Source: Woodside - Aiken Realty LLC #102793 Report a problem
    8/2/2016Sold$160,000-2.4%$80/sqft
    Source: Public Record Report a problem
    8/2/2016Listed for sale$164,000$82/sqft
    Source: Owner Report a problem
    6/16/2016Pending sale$164,000$82/sqft
    Source: Owner Report a problem
    5/21/2016Price change$164,000-3%$82/sqft
    Source: Owner Report a problem
    4/19/2016Listed for sale$169,000+2.4%$85/sqft
    Source: Owner Report a problem
    6/1/2006Sold$165,000$83/sqft
    Source: Public Record Report a problem

    Public tax history

    YearProperty taxesTax assessment
    2025$566 $7,650
    2024$566 -0.2%$7,650
    2023$567 -24.1%$7,650
    2022$747 -0.2%$7,650
    2021$748 +9.9%$7,650 +11.5%
    2020$681 $6,860
    2019-- $6,860 +3.9%
    2018$457 $6,600
    2017$457 -26.7%--
    2016$624 --
    2015$624 +3.2%--
    2014$604 --
    2013$604 --
    2011-- --
    2009-- --
    2007-- --
    2006-- --
    2004-- $4,620

    Find assessor info on the county website

    Neighborhood: 29803

    Nearby schools

    GreatSchools rating
    Schools provided by the listing agent
    • Elementary: Chukker Creek
    • Middle: Aiken Intermediate 6th-Kennedy Middle 7th&8th
    • High: South Aiken

    Source: Aiken MLS. This data may not be complete. We recommend contacting the local school district to confirm school assignments for this home.

    Get pre-qualified for a loan
    At Zillow Home Loans, we can pre-qualify you in as little as 5 minutes with no impact to your credit score.

    An equal housing lender. NMLS #10287.

    Sell for more on Zillow
    Get a Zillow Showcase℠ listing at no additional cost and you could sell for .
    $310,200
    2% more
    +$6,204
    With Zillow Showcase(estimated)
    $316,404