Rare End-Unit Villa in The Beeches — A Sylvan Sanctuary You'll Never Want to Leave. Tucked into 50+ acres of breathtaking wooded grounds in the heart of Towson, The Beeches is one of Baltimore County's best-kept secrets, a private community of just 61 homes where the trees are tall, the trails are peaceful, and the outside world feels miles away. And within this hidden gem, the end-unit villas are the crown jewels. They come to market so rarely that when one does, it's an event. This is that moment. As soon as you arrive, you feel it: the quiet, the canopy of trees, the sense that you've found something truly special. Step inside and the feeling only deepens. Gorgeous hardwood floors in like-new condition carry you through a sun-drenched main level that practically glows with natural light, a privilege of the corner position and its abundance of windows. The open-concept living and dining room was made for entertaining, anchored by a wood-burning fireplace and recessed lighting that set the perfect mood. Slide open the glass door and step onto the deck, where treetop views stretch out before you in every direction. Whether it's morning coffee or an evening glass of a tasty beverage, this deck will become your favorite place in the world. The kitchen is a genuine showpiece, featuring Greenfield custom white cabinetry, rich granite countertops, and a full suite of GE Monogram stainless appliances including a French door refrigerator, gas cooktop with range hood, double wall oven, and dishwasher. The cabinet space here is exceptional, and every detail has been thoughtfully done. The primary suite and a second bedroom are both on the main level, joined by updated bathrooms that reflect the same care and quality found throughout the home. Head downstairs and discover a lower level that's just as impressive. The recreation room is anchored by a handsome wet bar and bathed in recessed light, perfect for hosting or unwinding. Walk out the rear door to the private patio, where a thoughtfully designed covered section means rain or shine, you're outside enjoying the trees, the birds, and the serenity that makes The Beeches so beloved. A third bedroom and full bath on this level make it ideal for guests, an au pair, or a home office suite. The laundry room with Whirlpool Duet washer and dryer, plus generous storage space, round out the lower level beautifully. And here's what truly sets this home apart: you own it, but you don't labor over it. The association handles all exterior maintenance, lawn care, and snow removal, leaving you free to simply live, enjoy the community's winding trails, cool off in the pool, or volley on the tennis courts. Three bedrooms. Three full baths. Hardwood floors throughout. An updated kitchen. Updated baths. A deck in the trees. A walkout patio. A bar. A fireplace. And a setting that genuinely has to be seen to be believed. End-unit villas in The Beeches don't wait. Neither should you.
Sold for $460,000
$460,000
123 Beech Bark Ln #12, Baltimore, MD 21286
3beds
2,257sqft
Townhouse
Built in 1975
-- sqft lot
$460,200 Zestimate®
$204/sqft
$2,833 Estimated rent
Home value
$460,200
$428,000 - $497,000
$2,833/mo
Zestimate® history
Owner options
List your home for rent
$2,833/mo
Rent Zestimate®
Find your next renter with Zillow Rental Manager. Plus, with online applications, you can quickly screen prospective tenants – for free.
$2,833/mo
Rent Zestimate®
Refinance and save
$2,858/mo
Est. payment
Refinancing to a lower rate could help reduce your monthly payments and save thousands over the life of the loan.
$2,858/mo
Est. payment
Explore your selling options
Work with a Zillow partner agent
Leverage their expertise and Zillow's premium Showcase listings to get your home seen by more buyers.
Get startedList with your own agent
Get your home in front of millions of buyers by listing it on Zillow.
Learn how to do itSell it yourself
Take full control of how buyers see your home on Zillow by listing For Sale by Owner (FSBO).
List your homeWhat's special
Wood-burning fireplaceGenerous storage spaceWalkout patioUpdated bathsHardwood floors throughoutRich granite countertopsCanopy of trees
Zillow last checked:
Listing updated:
Listed by:
Brad Cox 410-375-7550,
Long & Foster Real Estate, Inc.,
Listing Team: The Vesta Group Of Long & Foster
Bought with:
Janelle Harwood, 662904
Compass
Source: Bright MLS,MLS#: MDBC2160736
Facts & features
Interior
Bedrooms & bathrooms
- Bedrooms: 3
- Bathrooms: 3
- Full bathrooms: 3
- Main level bathrooms: 2
- Main level bedrooms: 2
Rooms
- Room types: Living Room, Dining Room, Primary Bedroom, Bedroom 2, Bedroom 3, Kitchen, Recreation Room, Utility Room, Bathroom 2, Bathroom 3, Primary Bathroom
Primary bedroom
- Features: Attached Bathroom, Balcony Access, Flooring - HardWood, Walk-In Closet(s), Window Treatments
- Level: Main
Bedroom 2
- Features: Flooring - HardWood, Lighting - Ceiling
- Level: Main
Bedroom 3
- Features: Attached Bathroom, Flooring - HardWood, Recessed Lighting, Window Treatments
- Level: Lower
Primary bathroom
- Features: Bathroom - Walk-In Shower, Countertop(s) - Ceramic, Double Sink, Flooring - Ceramic Tile, Recessed Lighting
- Level: Main
Bathroom 2
- Features: Bathroom - Walk-In Shower, Flooring - Ceramic Tile, Lighting - Ceiling, Recessed Lighting
- Level: Main
Bathroom 3
- Features: Bathroom - Walk-In Shower, Granite Counters, Flooring - Ceramic Tile, Lighting - Ceiling
- Level: Lower
Dining room
- Features: Breakfast Bar, Flooring - HardWood, Lighting - Ceiling, Window Treatments
- Level: Main
Kitchen
- Features: Granite Counters, Crown Molding, Flooring - HardWood, Kitchen - Gas Cooking, Recessed Lighting, Window Treatments
- Level: Main
Living room
- Features: Fireplace - Wood Burning, Flooring - HardWood, Recessed Lighting, Window Treatments, Balcony Access
- Level: Main
Recreation room
- Features: Basement - Finished, Flooring - HardWood, Recessed Lighting, Wet Bar, Window Treatments
- Level: Lower
Utility room
- Level: Lower
Heating
- Forced Air, Natural Gas
Cooling
- Central Air, Electric
Appliances
- Included: Microwave, Cooktop, Dishwasher, Disposal, Dryer, Exhaust Fan, Extra Refrigerator/Freezer, Ice Maker, Double Oven, Oven, Range Hood, Refrigerator, Stainless Steel Appliance(s), Washer, Water Heater, Gas Water Heater
Features
- Air Filter System, Attic, Bar, Bathroom - Walk-In Shower, Crown Molding, Entry Level Bedroom, Open Floorplan, Kitchen - Gourmet, Primary Bath(s), Recessed Lighting, Upgraded Countertops, Walk-In Closet(s)
- Flooring: Wood
- Windows: Window Treatments
- Basement: Full,Connecting Stairway,Finished,Interior Entry,Exterior Entry,Walk-Out Access,Windows
- Number of fireplaces: 1
- Fireplace features: Glass Doors
Interior area
- Total structure area: 2,257
- Total interior livable area: 2,257 sqft
- Finished area above ground: 1,494
- Finished area below ground: 763
Property
Parking
- Total spaces: 2
- Parking features: Parking Lot
Accessibility
- Accessibility features: None
Features
- Levels: Two
- Stories: 2
- Pool features: Community
- Has view: Yes
- View description: Trees/Woods
Lot
- Features: Corner Lot/Unit
Details
- Additional structures: Above Grade, Below Grade
- Parcel number: 04091700000136
- Zoning: RESIDENTIAL
- Special conditions: Standard
Construction
Type & style
- Home type: Townhouse
- Architectural style: Villa,Ranch/Rambler
- Property subtype: Townhouse
Materials
- Frame
- Foundation: Permanent
- Roof: Architectural Shingle
Condition
- New construction: No
- Year built: 1975
Utilities & green energy
- Sewer: Public Sewer
- Water: Public
Community & HOA
Community
- Features: Pool
- Condo and coop fee: $590 monthly
- Subdivision: Beeches
HOA
- Has HOA: No
- Amenities included: Common Grounds, Jogging Path, Pool, Tennis Court(s)
- Services included: Common Area Maintenance, Maintenance Structure, Maintenance Grounds, Management, Pool(s), Reserve Funds, Road Maintenance, Snow Removal, Trash, Water
- HOA name: The Beeches / Thornill Properties
Location
- Region: Baltimore
Financial & listing details
- Price per square foot: $204/sqft
- Tax assessed value: $348,100
- Annual tax amount: $4,266
- Date on market: 4/30/2026
- Listing agreement: Exclusive Right To Sell
- Ownership: Condominium
Price history
| Date | Event | Price |
|---|---|---|
| 6/5/2026 | Sold | $460,000$204/sqft |
Source:  Bright MLS #MDBC2160736 Report a problem Bright MLS #MDBC2160736 Report a problem | ||
| 5/4/2026 | Pending sale | $460,000$204/sqft |
Source: Bright MLS #MDBC2160736 Report a problem | ||
| 4/30/2026 | Listed for sale | $460,000$204/sqft |
Source: Bright MLS #MDBC2160736 Report a problem | ||
Public tax history
| Year | Property taxes | Tax assessment |
|---|---|---|
| 2025 | $5,419 +32.1% | $352,000 +4% |
| 2024 | $4,101 +4.2% | $338,333 +4.2% |
| 2023 | $3,935 +4.4% | $324,667 +4.4% |
| 2022 | $3,769 +4.1% | $311,000 +4.1% |
| 2021 | $3,622 +4.2% | $298,867 +4.2% |
| 2020 | $3,475 +4.4% | $286,733 +4.4% |
| 2019 | $3,328 +3.4% | $274,600 +3.4% |
| 2018 | $3,218 +3.5% | $265,533 +3.5% |
| 2017 | $3,108 | $256,467 +3.7% |
| 2016 | -- | $247,400 |
| 2015 | -- | $247,400 |
| 2014 | -- | $247,400 -10.4% |
| 2013 | -- | $276,200 |
| 2012 | -- | $276,200 |
| 2011 | -- | $276,200 -7% |
| 2010 | -- | $296,950 +4.1% |
| 2009 | -- | $285,326 +4.2% |
| 2008 | -- | $273,703 +4.4% |
| 2007 | -- | $262,080 +11.8% |
| 2006 | -- | $234,416 +13.4% |
| 2005 | -- | $206,753 +15.4% |
| 2004 | -- | $179,090 |
| 2003 | -- | $179,090 |
| 2002 | -- | $179,090 -7.4% |
| 2001 | -- | $193,370 |
Find assessor info on the county website
Neighborhood: 21286
Nearby homes
- $434,800-- bd3 ba2k sqft125 Beech Bark Ln #13, Baltimore, MD 21286Off Market
- $437,300-- bd3 ba2k sqft121 Beech Bark Ln #11, Baltimore, MD 21286Off Market
- $---- bd-- ba-- sqft121 Beech Bark Ln, Towson, MD 21286Off Market
- $425,0003 bd4 ba2.6k sqft103 Beech Bark Ln #2, Towson, MD 21286Sold
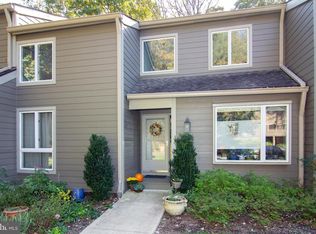
- $465,4003 bd4 ba2.3k sqft107 Beech Bark Ln #4, Towson, MD 21286Off Market
- $490,3003 bd3 ba2.7k sqft113 Beech Bark Ln #7B, Towson, MD 21286Off Market
- $419,100-- bd3 ba2k sqft117 Beech Bark Ln #9, Towson, MD 21286Off Market
- $442,1003 bd3 ba2.4k sqft119 Beech Bark Ln #10, Towson, MD 21286Off Market
Nearby schools
GreatSchools rating
- 9/10Hampton Elementary SchoolGrades: K-5Distance: 2.1 mi
- 7/10Ridgely Middle SchoolGrades: 6-8Distance: 3 mi
- 4/10Loch Raven High SchoolGrades: 9-12Distance: 0.7 mi
Schools provided by the listing agent
- Elementary: Hampton
- Middle: Ridgely
- High: Loch Raven
- District: Baltimore County Public Schools
Source: Bright MLS. This data may not be complete. We recommend contacting the local school district to confirm school assignments for this home.
Get a cash offer in 3 minutes
Find out how much your home could sell for in as little as 3 minutes with a no-obligation cash offer.
Estimated market value
$460,200
Get a cash offer in 3 minutes
Find out how much your home could sell for in as little as 3 minutes with a no-obligation cash offer.
Estimated market value
$460,200
- Maryland
- Baltimore County
- Towson
- 21286
- 123 Beech Bark Ln Unit 12
Nearby cities
Nearby neighborhoods
Nearby zip codes
Other Towson Topics
