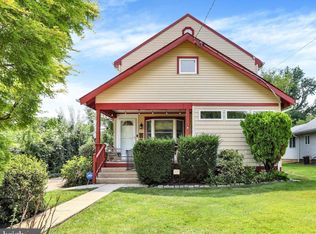
Beautiful 4 BR, 2 full BA, 1/2 stone front Center Hall Colonial features a large center entry opening into the formal Living room with large box bay window, wall-to-wall carpet over parquet oak floors. The Living room opens to the Dining room with chair rail with large box bay window & double hung side window inviting in the morning sun.Hallway off dining room opens to Full hall bath features a 1-piece shower, single vanity & toilet and a large linen closet with bifold doors and separate laundry closet with full size washer & dryer. Living room opens into the Family room & Kitchen addition with wall-to-wall carpet, ceiling fan, double closet & large bay window with view of the backyard. Family room opens to the Kitchen featuring solid cherry cabinetry, granite countertops, stainless steel appliances including a gas range with built-in overhead microwave & built-in dishwasher. Peninsula with pendant lighting overlooks the eating room. Kitchen and eating rooms both feature LVP flooring Atrium door off back of kitchen to large pressure treated deck. Hall off of family room addition opens to 1st floor Primary Bedroom addtion with cathedral ceiling, ceiling fan and 2 oversized windows. Staircase in Living room leads to 2nd floor with wall-to-wall carpet 3 nice sized bedrooms with exposed parquet oak floors & ceiling fans in 2nd & 3rd bedrooms. Unfinished Basement. Freshly painted. Replacement windows throughout. Vinyl siding. Large double driveway with separate door to hall leading to Family room & Primary Bedroom. Gas forced air heat & central air.
Under contract
$509,900
123 Belair Rd, Warminster, PA 18974
4beds
2,082sqft
Single Family Residence
Built in 1955
0.34 Acres Lot
$514,600 Zestimate®
$245/sqft
$-- HOA
What's special
Vinyl sidingLarge center entryFreshly paintedLarge box bay windowReplacement windows throughout
- 59 days
- 266
- 1
Likely to sell faster than
Zillow last checked:
Listing updated:
Listed by:
John Spognardi 215-431-8282,
RE/MAX Signature 2153439950,
Co-Listing Agent: Brandon Michael Spognardi 267-987-5470,
RE/MAX Signature
Source: Bright MLS,MLS#: PABU2127162
Facts & features
Interior
Bedrooms & bathrooms
- Bedrooms: 4
- Bathrooms: 2
- Full bathrooms: 2
- Main level bathrooms: 1
- Main level bedrooms: 1
Rooms
- Room types: Living Room, Dining Room, Bedroom 2, Bedroom 3, Bedroom 4, Kitchen, Family Room, Basement, Bedroom 1, Full Bath
Bedroom 1
- Level: Main
- Area: 144 Square Feet
- Dimensions: 12 X 12
Bedroom 2
- Level: Upper
- Area: 144 Square Feet
- Dimensions: 12 X 12
Bedroom 3
- Level: Upper
- Area: 170 Square Feet
- Dimensions: 17 X 10
Bedroom 4
- Level: Upper
- Area: 112 Square Feet
- Dimensions: 8 X 14
Basement
- Level: Lower
- Area: 464 Square Feet
- Dimensions: 29 X 16
Dining room
- Level: Main
- Area: 108 Square Feet
- Dimensions: 12 X 9
Family room
- Level: Main
- Area: 342 Square Feet
- Dimensions: 18 X 19
Other
- Features: Bathroom - Walk-In Shower
- Level: Main
Other
- Features: Bathroom - Tub Shower
- Level: Upper
Kitchen
- Level: Main
- Area: 117 Square Feet
- Dimensions: 13 X 9
Living room
- Level: Main
- Area: 324 Square Feet
- Dimensions: 18 X 18
Heating
- Forced Air, Natural Gas
Cooling
- Central Air, Electric
Appliances
- Included: Microwave, Oven/Range - Gas, Stainless Steel Appliance(s), Gas Water Heater
- Laundry: In Basement
Features
- Ceiling Fan(s), Entry Level Bedroom, Floor Plan - Traditional, Formal/Separate Dining Room, Eat-in Kitchen, Upgraded Countertops, Chair Railings
- Flooring: Carpet, Ceramic Tile, Hardwood, Laminate, Wood
- Doors: French Doors, Six Panel
- Windows: Bay/Bow
- Basement: Full
- Has fireplace: No
Interior area
- Total structure area: 2,082
- Total interior livable area: 2,082 sqft
- Finished area above ground: 2,082
- Finished area below ground: 0
Property
Parking
- Parking features: Driveway
- Has uncovered spaces: Yes
Accessibility
- Accessibility features: 2+ Access Exits
Features
- Levels: Two
- Stories: 2
- Patio & porch: Deck, Patio
- Pool features: None
- Fencing: Back Yard
Lot
- Size: 0.34 Acres
- Dimensions: 75.00 x 200.00
Details
- Additional structures: Above Grade, Below Grade
- Parcel number: 49006167
- Zoning: R2
- Special conditions: Standard
Construction
Type & style
- Home type: SingleFamily
- Architectural style: Colonial
- Property subtype: Single Family Residence
Materials
- Frame
- Foundation: Other
Condition
- New construction: No
- Year built: 1955
Utilities & green energy
- Sewer: Public Sewer
- Water: Public
Community & HOA
Community
- Subdivision: Willow Farms
HOA
- Has HOA: No
Location
- Region: Warminster
- Municipality: WARMINSTER TWP
Financial & listing details
- Price per square foot: $245/sqft
- Tax assessed value: $27,440
- Annual tax amount: $6,211
- Date on market: 7/26/2026
- Listing agreement: Exclusive Right To Sell
- Ownership: Fee Simple
Estimated market value
$514,600
$489,000 - $540,000
$3,805/mo
Price history
| Date | Event | Price |
|---|---|---|
| 8/3/2026 | Contingent | $509,900$245/sqft |
Source:  Bright MLS #PABU2127162 Report a problem Bright MLS #PABU2127162 Report a problem | ||
| 7/26/2026 | Listed for sale | $509,900$245/sqft |
Source: Bright MLS #PABU2127162 Report a problem | ||
Public tax history
| Year | Property taxes | Tax assessment |
|---|---|---|
| 2025 | $5,980 | $27,440 |
| 2024 | $5,980 +6.5% | $27,440 |
| 2023 | $5,613 +2.2% | $27,440 |
| 2022 | $5,493 +2.4% | $27,440 |
| 2021 | $5,365 +1.4% | $27,440 |
| 2020 | $5,290 +8.2% | $27,440 |
| 2018 | $4,889 +3% | $27,440 |
| 2017 | $4,746 | $27,440 |
| 2016 | $4,746 +2.2% | $27,440 |
| 2015 | $4,643 | $27,440 |
| 2014 | $4,643 | $27,440 |
| 2013 | -- | $27,440 |
| 2012 | -- | $27,440 |
| 2011 | -- | $27,440 |
| 2010 | -- | $27,440 |
| 2009 | -- | $27,440 |
| 2008 | -- | $27,440 |
| 2007 | -- | $27,440 |
| 2006 | -- | $27,440 |
| 2005 | -- | $27,440 +300% |
| 2004 | -- | $6,860 |
| 2003 | -- | $6,860 |
| 2002 | -- | $6,860 |
| 2000 | -- | $6,860 |
Find assessor info on the county website
Monthly payment
Est. payment
Payment breakdown
Explore the cost of this home by adjusting the details. Changes won't be saved.Climate risks
Neighborhood: 18974
Nearby schools
Schools provided by the listing agent
- Elementary: Willow Dale
- Middle: Log College
- High: Tennent
- District: Centennial
Source: Bright MLS. This data may not be complete. We recommend contacting the local school district to confirm school assignments for this home.
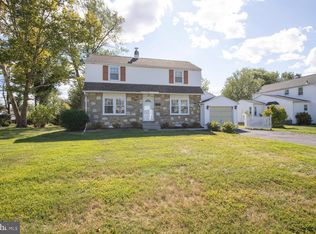
Similar homes
- $529,9004 bd3 ba2k sqft729 Saint Davids Ave, Warminster, PA 18974For Sale
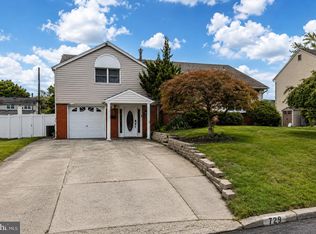
 MLS ID #PABU2129540, Enjamuri Swamy, Realty Mark Cityscape-Huntingdon Valley. Bright MLS
 - $465,0004 bd2 ba2k sqft312 Elm St, Warminster, PA 18974For Sale
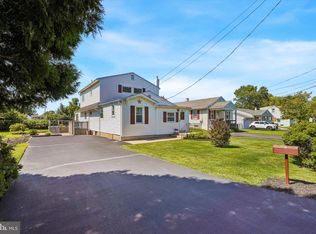 MLS ID #PABU2130644, Beverley Hodgins, Keller Williams Real Estate-Horsham. Bright MLS
 - $650,0004 bd3 ba2.8k sqft865 Worthington Dr, Warminster, PA 18974For Sale
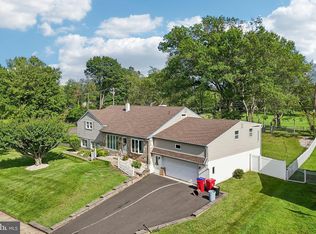 MLS ID #PABU2127536, Tom Stupak, JMG Pennsylvania. Bright MLS
 - $545,0004 bd2 ba1.9k sqft207 Crooked Billet Rd, Hatboro, PA 19040For Sale
 MLS ID #PAMC2190034, Larry Longo, Coldwell Banker Hearthside. Bright MLS
 - $550,0003 bd2 ba1.7k sqft1042 Davis Grove Rd, Ambler, PA 19002For SaleMLS ID #PAMC2193520, Brian Sheppard, RE/MAX Main Line-Kimberton. Bright MLS
- $485,0004 bd2 ba2.4k sqft120 Heacock Ln, Wyncote, PA 19095For SaleMLS ID #PAMC2194342, Jeff Chirico, EXP Realty, LLC. Bright MLS
- $520,0004 bd4 ba2k sqft801 Pardee Ln, Wyncote, PA 19095For SaleMLS ID #PAMC2193154, Cassie Barnes, BHHS Fox & Roach-Rosemont. Bright MLS
- $499,9003 bd4 ba3k sqft712 Wisteria Dr, Warrington, PA 18976For SaleMLS ID #PABU2130526, Kevin Madden, RE/MAX Centre Realtors. Bright MLS
- $589,0004 bd3 ba1.8k sqft1017 Elbow Ln, Warrington, PA 18976For SaleMLS ID #PABU2127278, Sara Gerding, EXP Realty, LLC. Bright MLS
- $669,0003 bd3 ba2.3k sqft168 Fairway Dr, Warminster, PA 18974For SaleMLS ID #PABU2119762, Ashlee Check, BHHS Fox & Roach-Blue Bell. Bright MLS
- $604,9003 bd3 ba1.7k sqft708 Oak Terrace Dr, Ambler, PA 19002For SaleMLS ID #PAMC2190212, Scott Krzywonos, Robin Kemmerer Associates Inc. Bright MLS
- $554,9004 bd3 ba2.1k sqft1351 Clover Ln, Feasterville, PA 19053For SaleMLS ID #PABU2127778, Laura DiPillo, RE/MAX Centre Realtors. Bright MLS
- $649,9004 bd3 ba2.2k sqft2579 Polk Ct, Warrington, PA 18976For SaleMLS ID #PABU2128848, John Spognardi, RE/MAX Signature. Bright MLS
- $575,0003 bd3 ba1.7k sqft106 Pearl Dr, Southampton, PA 18966For SaleMLS ID #PABU2125392, Tracey Hill, Innovate Real Estate. Bright MLS
- $455,0004 bd3 ba2.1k sqft1102 Orleans Rd, Cheltenham, PA 19012For SaleMLS ID #PAMC2188776, Sarah Khim, Homestarr Realty. Bright MLS
- $470,0005 bd2 ba2.4k sqft8703 Patton Rd, Wyndmoor, PA 19038For SaleMLS ID #PAMC2186414, Brian Pellechia, Keller Williams Real Estate-Blue Bell. Bright MLS
- $439,9004 bd2 ba1.8k sqft1214 Bockius Ave, Abington, PA 19001For SaleMLS ID #PAMC2192492, Kurt Werner, RE/MAX Keystone. Bright MLS
- $499,9004 bd3 ba2k sqft3021 Winchester Ave, Philadelphia, PA 19136For SaleMLS ID #PAPH2642444, Tonette Closson, Honest Real Estate. Bright MLS
- $525,0003 bd3 ba1.7k sqft945 Mystic Ln, Norristown, PA 19403For SaleMLS ID #PAMC2193998, Jennifer McKnight, Keller Williams Real Estate-Horsham. Bright MLS
- $699,9003 bd3 ba1.7k sqft714 Norristown Rd, Horsham, PA 19044For SaleMLS ID #PAMC2192724, Tara Bevivino, Vince Bevivino Real Estate, LLC. Bright MLS
