This wonderful 3-bedroom 2 bath home is located minutes from area shopping, restaurants and more! The well-designed open floor plan features laminate wood flooring, high ceilings, a cozy fireplace in the living room and a large kitchen with a walk-in pantry! The spacious Owner's suite includes a walk-in closet and full en-suite bathroom! Fenced backyard. Seller's will have a new roof installed prior to closing with the right offer! Perfect for first-time home buyers and investors alike! All of the beautiful stainless steel kitchen appliances and the clothes washer and dryer are included in the sale!
Active
Price cut: $10K (9/22)
$240,000
123 Berwick Lakes Blvd, Pooler, GA 31322
3beds
1,221sqft
Single Family Residence
Built in 2001
5,227 Square Feet Lot
$238,900 Zestimate®
$197/sqft
$-- HOA
What's special
High ceilingsFenced backyardWell-designed open floor planWalk-in closetFull en-suite bathroomLaminate wood flooring
- 17 days
- 526
- 82
Zillow last checked:
Listing updated:
Listed by:
Jessica Arledge 912-247-6449,
Keller Williams Realty Coastal
Source: GAMLS,MLS#: 10850817
Facts & features
Interior
Bedrooms & bathrooms
- Bedrooms: 3
- Bathrooms: 2
- Full bathrooms: 2
- Main level bathrooms: 2
- Main level bedrooms: 3
Rooms
- Room types: Family Room
Heating
- Heat Pump
Cooling
- Heat Pump
Appliances
- Included: Dishwasher, Electric Water Heater, Oven/Range (Combo), Refrigerator
- Laundry: Laundry Closet
Features
- Master On Main Level, Walk-In Closet(s)
- Flooring: Laminate, Other
- Basement: None
- Number of fireplaces: 1
Interior area
- Total structure area: 1,221
- Total interior livable area: 1,221 sqft
- Finished area above ground: 1,221
- Finished area below ground: 0
Property
Parking
- Parking features: Garage
- Has garage: Yes
Features
- Levels: One
- Stories: 1
- Fencing: Fenced,Privacy,Wood
Lot
- Size: 5,227 Square Feet
- Features: Private
Details
- Parcel number: 11009A01012
Construction
Type & style
- Home type: SingleFamily
- Architectural style: Ranch
- Property subtype: Single Family Residence
Materials
- Vinyl Siding
- Roof: Tar/Gravel
Condition
- Resale
- New construction: No
- Year built: 2001
Utilities & green energy
- Sewer: Public Sewer
- Water: Public
- Utilities for property: Electricity Available, High Speed Internet, Sewer Connected, Water Available
Community & HOA
Community
- Features: None
- Subdivision: Berwick Lakes
HOA
- Has HOA: No
- Services included: None
Location
- Region: Pooler
Financial & listing details
- Price per square foot: $197/sqft
- Tax assessed value: $240,400
- Annual tax amount: $4,125
- Date on market: 9/22/2026
- Cumulative days on market: 17 days
- Listing agreement: Exclusive Right To Sell
- Electric utility on property: Yes
Estimated market value
$238,900
$227,000 - $251,000
$2,067/mo
Price history
| Date | Event | Price |
|---|---|---|
| 9/22/2026 | Price change | $240,000-4%$197/sqft |
Source:  Hive MLS #SA362963 Report a problem Hive MLS #SA362963 Report a problem | ||
| 8/19/2026 | Listed for sale | $250,000+104.9%$205/sqft |
Source: Hive MLS #SA362963 Report a problem | ||
| 3/11/2016 | Sold | $122,000+1.7%$100/sqft |
Source: Hive MLS #SA149195 Report a problem | ||
| 1/22/2016 | Pending sale | $120,000$98/sqft |
Source: Coldwell Banker Platinum Partners #149195 Report a problem | ||
| 1/20/2016 | Price change | $120,000-3.2%$98/sqft |
Source: Coldwell Banker Platinum Partners #149195 Report a problem | ||
| 10/27/2015 | Listed for sale | $124,000+33.3%$102/sqft |
Source: Coldwell Banker Platinum #149195 Report a problem | ||
| 6/21/2011 | Sold | $93,000-2%$76/sqft |
Source: Hive MLS #SA85227 Report a problem | ||
| 4/14/2011 | Price change | $94,900-5%$78/sqft |
Source: CENTURY 21 Fox Properties #85227 Report a problem | ||
| 3/3/2011 | Price change | $99,900-4.8%$82/sqft |
Source: Re/Max Crossroads #85227 Report a problem | ||
| 2/5/2011 | Price change | $104,900-7.2%$86/sqft |
Source: Re/Max Crossroads #85227 Report a problem | ||
| 12/24/2010 | Listed for sale | $113,000$93/sqft |
Source: Fannie Mae #02990322 Report a problem | ||
| 10/29/2010 | Listing removed | -- |
Source: foreclosure.com Report a problem | ||
| 10/17/2010 | Listed for sale | -- |
Source: foreclosure.com Report a problem | ||
Public tax history
| Year | Property taxes | Tax assessment |
|---|---|---|
| 2025 | $3,545 +15.3% | $96,160 +8.9% |
| 2024 | $3,075 +6.5% | $88,320 +7.2% |
| 2023 | $2,888 +29.7% | $82,400 +31.2% |
| 2022 | $2,228 +8% | $62,800 +14.6% |
| 2021 | $2,063 +0.4% | $54,800 +2.5% |
| 2020 | $2,055 +4.2% | $53,440 +4.8% |
| 2019 | $1,972 | $51,000 +3.2% |
| 2018 | $1,972 +2.8% | $49,400 +7.3% |
| 2017 | $1,917 | $46,040 -0.2% |
| 2016 | -- | $46,120 -1% |
| 2015 | $69 -97.1% | $46,600 -1% |
| 2014 | $2,374 | $47,080 +1.4% |
| 2013 | -- | $46,440 +6.9% |
| 2012 | -- | $43,440 +1% |
| 2011 | -- | $43,000 -3.8% |
| 2010 | -- | $44,720 -14% |
| 2009 | -- | $52,000 -2.6% |
| 2008 | -- | $53,400 +9% |
| 2007 | -- | $49,000 +21.3% |
| 2006 | -- | $40,400 +9.2% |
| 2005 | -- | $37,000 |
| 2003 | -- | $37,000 |
| 2002 | -- | $37,000 +516.7% |
| 2001 | -- | $6,000 |
Find assessor info on the county website
Monthly payment
Est. payment
Payment breakdown
Explore the cost of this home by adjusting the details. Changes won't be saved.Climate risks
Neighborhood: 31322
Nearby schools
Schools provided by the listing agent
- Elementary: West Chatham
- Middle: West Chatham
- High: Groves
Source: GAMLS. This data may not be complete. We recommend contacting the local school district to confirm school assignments for this home.
Similar homes
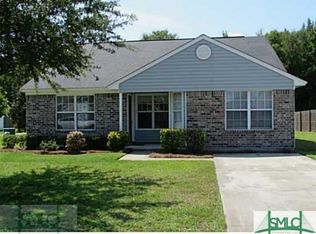
- $290,0003 bd2 ba1.2k sqft164 Berwick Lakes Blvd, Pooler, GA 31322For Sale
 MLS ID #171296, Melvin Dukes, Rawls Realty, Inc.. HABR
 - $299,9003 bd2 ba1.4k sqft127 Old Whaling Way, Pooler, GA 31322Active
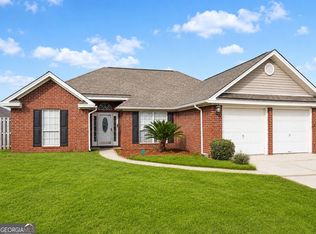
 MLS ID #10817496, Sabriya Scott, Scott Realty Professionals LLC. GAMLS
 - $305,5003 bd2 ba1.4k sqft121 W Tisbury Lane, Pooler, GA 31322For Sale

 MLS ID #SA361945, Randy D. Bocook, The Home Rental and Sales Team LLC. Hive MLS
 - $315,0003 bd2 ba1.8k sqft34 Killearn Court, Pooler, GA 31322For Sale
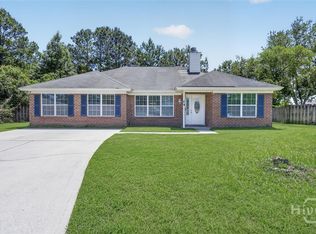 MLS ID #SA357446, Jessica M. Ramirez Lopez, eXp Realty LLC. Hive MLS
 - $265,0003 bd3 ba1.5k sqft206 Ventura Place, Pooler, GA 31322For SaleMLS ID #SA365067, Becky Partin, Century 21 Luxe Real Estate. Hive MLS
- $279,6003 bd2 ba1.2k sqft1285 Homer City Way, Pooler, GA 31322For SaleMLS ID #SA362864, Pete A. Chaison, Buy Sell Savannah Real Estate. Hive MLS
- $254,9003 bd3 ba1.6k sqft254 Opus Ct, Pooler, GA 31322Active Under ContractMLS ID #10846214, Kimberly Kilbourne, Redfin Corporation. GAMLS
- $225,0003 bd3 ba1.3k sqft216 Sonata Circle, Pooler, GA 31322For SaleMLS ID #SA361660, Latory M. Young, Scott Realty Professionals. Hive MLS
- $269,9003 bd3 ba1.6k sqft233 Sonoma Drive, Pooler, GA 31322For SaleMLS ID #SA365203, Trisha M. Cook, Compass Georgia, LLC. Hive MLS
- $329,9004 bd2 ba1.6k sqft309 Casey Dr, Pooler, GA 31322ActiveMLS ID #10869531, David A Rotundo Jr., RE/MAX 1st Choice Realty. GAMLS
- $335,0004 bd2 ba1.6k sqft119 Pine View Crossing, Pooler, GA 31322For SaleMLS ID #SA364950, Heather Hammond Filgate, Realty One Group Inclusion. Hive MLS
- $224,9003 bd2 ba993 sqft139 Little River Dr, Savannah, GA 31419ActiveMLS ID #10837668, Brittany Perry, ERA Foster & Bond. GAMLS
- $309,9003 bd3 ba1.7k sqft37 Hamilton Grove Dr, Pooler, GA 31322ActiveMLS ID #10800992, David A Rotundo Jr., RE/MAX 1st Choice Realty. GAMLS
- $232,0003 bd2 ba1.3k sqft505 Bush Road, Savannah, GA 31419For SaleMLS ID #SA335649, Ed Yannett, Epique Realty. Hive MLS
- $310,0003 bd2 ba1.6k sqft12 Cottingham Way, Pooler, GA 31322For SaleMLS ID #SA356948, Necolette Pinckney, Keller Williams Coastal Area P. Hive MLS
- $310,0003 bd2 ba1.3k sqft198 Chapel Lake S, Savannah, GA 31419ActiveMLS ID #10868481, Christopher Cerisier, Keller Williams Realty Coastal. GAMLS
- $294,9003 bd2 ba1.4k sqft117 Longleaf Circle, Pooler, GA 31322For SaleMLS ID #SA356254, Bien B. Nguyen, Dalton Wade Inc. Hive MLS
- $309,5003 bd3 ba1.7k sqft9 Cottingham Way, Pooler, GA 31322For SaleMLS ID #SA358656, Ivelise O'Neal, LPT Realty LLC. Hive MLS
- $241,9003 bd3 ba1.4k sqft110 Coach House Square, Pooler, GA 31322For SaleMLS ID #SA340169, Robin Lance, Robin Lance Realty. Hive MLS
- $239,9002 bd3 ba1.2k sqft226 Opus Court, Pooler, GA 31322For SaleMLS ID #SA345680, Marion T. Jody Lanier III, Re/Max Savannah. Hive MLS
