Skip main navigation
Sold for $390,000
  • $390,000

    123 Beverly Drive, Bridgeport, CT 06610

    4beds
    2,140sqft
    Single Family Residence
    Built in 1943
    9,147 Square Feet Lot
    $399,300 Zestimate®
    $182/sqft
    $3,518 Estimated rent

    Home value

    $399,300

    $359,000 - $443,000

    $3,518/mo

    Zestimate® history
    Loading
    Loading...

    Owner options

    List your home for rent

    $3,518/mo

    Rent Zestimate®

    Find your next renter with Zillow Rental Manager. Plus, with online applications, you can quickly screen prospective tenants – for free.

    Learn more

    $3,518/mo

    Rent Zestimate®

    Refinance and save

    $2,655/mo

    Est. payment

    Refinancing to a lower rate could help reduce your monthly payments and save thousands over the life of the loan.

    See today's rates

    $2,655/mo

    Est. payment

    Explore your selling options

    Work with a Zillow partner agent

    Leverage their expertise and Zillow's premium Showcase listings to get your home seen by more buyers.

    Get started

    List with your own agent

    Get your home in front of millions of buyers by listing it on Zillow.

    Learn how to do it

    Sell it yourself

    Take full control of how buyers see your home on Zillow by listing For Sale by Owner (FSBO).

    List your home

    What's special

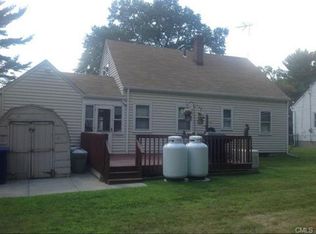
    Nestled on a peaceful, tree-lined street in Bridgeport's North End, Beverly Drive is full of character, charm, and creative potential. Timeless mid-century design meets real-world efficiency, with hardwood floors beneath the carpet and a whole-home solar system that keeps energy costs remarkably low. The seller reports Eversource averaging approximately $15 per month with solar in place. While neighbors will be paying hundreds of dollars per month for electricity with the promise of constant increases, you'll own your panels at closing which will stabilize your energy overhead for years to come. The living room is inviting, and the dining area flows naturally from the kitchen, where a bright rear window fills the space with natural light and views of the backyard. The home's distinctive layout adds personality and flexibility, encouraging creative solutions to suit your lifestyle. Upstairs, a renovated attic offers a spacious, private bedroom retreat, while the main level features a guest suite with a full bath-ideal for extended family, guests, or a home office. Outside, the level backyard is perfect for entertaining, gardening, or unwinding under the stars. Picture summer barbecues, raised garden beds, a patio, or a cozy fire pit for crisp fall evenings. With solid structure, abundant light, generous outdoor space, and energy costs kept in check by solar, Solar system subject to existing note; seller willing to split payoff..details available.

    Zillow last checked:

    Listing updated:

    Listed by:

    The Mick Marsden Team,

    Paul Violano (203)988-5353,

    Compass Connecticut, LLC 860-767-5390,

    Co-Listing Agent: Mick Marsden 860-334-1379,

    Compass Connecticut, LLC

    Bought with:

    Yesenia Nunez, RES.0834776

    eRealty Advisors, Inc.

    Source: Smart MLS,MLS#: 24139001MLS Logo

    Facts & features

    Interior

    Bedrooms & bathrooms
    • Bedrooms: 4
    • Bathrooms: 2
    • Full bathrooms: 2
    Primary bedroom
    • Level: Main
    Bedroom
    • Features: Hardwood Floor
    • Level: Main
    Bedroom
    • Features: Vinyl Floor
    • Level: Upper
    Bedroom
    • Features: Hardwood Floor
    • Level: Main
    Bathroom
    • Level: Main
    Bathroom
    • Level: Main
    Den
    • Level: Main
    Kitchen
    • Features: Vinyl Floor
    • Level: Main
    Living room
    • Features: Wall/Wall Carpet
    • Level: Main
    Living room
    • Features: Hardwood Floor
    • Level: Main
    Heating
    • Forced Air, Oil
    Cooling
    • Central Air
    Appliances
    • Included: Electric Range, Refrigerator, Washer, Dryer, Water Heater
    • Laundry: Main Level
    Features
    • In-Law Floorplan
    • Basement: Crawl Space
    • Attic: Finished,Pull Down Stairs
    • Has fireplace: No
    Interior area
    • Total structure area: 2,140
    • Total interior livable area: 2,140 sqft
    • Finished area above ground: 2,140

    Property

    Parking
    • Total spaces: 3
    • Parking features: Off Street, Driveway, Private, Paved
    • Has uncovered spaces: Yes
    Features
    • Patio & porch: Deck, Patio
    • Exterior features: Garden, Stone Wall
    Lot
    • Size: 9,147 Square Feet
    • Features: Level, Sloped
    Details
    • Additional structures: Shed(s)
    • Parcel number: 44267
    • Zoning: RA

    Construction

    Type & style
    • Home type: SingleFamily
    • Architectural style: Cape Cod
    • Property subtype: Single Family Residence
    Materials
    • Vinyl Siding
    • Foundation: Concrete Perimeter, Stone
    • Roof: Asphalt
    Condition
    • New construction: No
    • Year built: 1943

    Utilities & green energy

    • Sewer: Public Sewer
    • Water: Public

    Community & HOA

    Community
    • Subdivision: North End
    HOA
    • Has HOA: No
    Location
    • Region: Bridgeport

    Financial & listing details

    • Price per square foot: $182/sqft
    • Tax assessed value: $155,250
    • Annual tax amount: $6,746
    • Date on market: 11/10/2025

    Price history

    DateEventPrice
    3/10/2026Sold$390,000-1.3%$182/sqft
    Source: Smart MLS #24139001 Report a problem
    1/22/2026Pending sale$395,000$185/sqft
    Source: Smart MLS #24139001 Report a problem
    1/6/2026Listed for sale$395,000$185/sqft
    Source: Smart MLS #24139001 Report a problem
    12/5/2025Pending sale$395,000$185/sqft
    Source: Smart MLS #24139001 Report a problem
    11/15/2025Listed for sale$395,000$185/sqft
    Source: Smart MLS #24139001 Report a problem

    Public tax history

    YearProperty taxesTax assessment
    2025$6,746 $155,250
    2024$6,746 $155,250
    2023$6,746 $155,250
    2022$6,746 $155,250
    2021$6,746 -4.4%$155,250 +18.7%
    2020$7,060 $130,760
    2019$7,060 -0.7%$130,760
    2018$7,109 $130,760
    2017$7,109 $130,760
    2016$7,109 +8.8%$130,760 -15.6%
    2015$6,537 $154,900
    2014$6,537 +0.8%$154,900
    2013$6,483 +1.8%$154,900
    2012$6,368 +3.7%$154,900
    2011$6,140 $154,900
    2010$6,140 +2.3%$154,900
    2009$6,001 -1.9%$154,900 +12.8%
    2008$6,119 +5.1%$137,270 +1.1%
    2007$5,822 +1.4%$135,770
    2006$5,740 +9.6%$135,770 +43.1%
    2003$5,236 -15.1%$94,850
    2001$6,165 +69.3%$94,850 +69.3%
    2000$3,642 +0.1%$56,031 +0.1%
    1999$3,640 $56,000
    Find assessor info on the county website

    Neighborhood: 06610

    Nearby schools

    GreatSchools rating
    Get pre-qualified for a loan
    At Zillow Home Loans, we can pre-qualify you in as little as 5 minutes with no impact to your credit score.

    An equal housing lender. NMLS #10287.

    Sell for more on Zillow
    Get a Zillow Showcase℠ listing at no additional cost and you could sell for .
    $399,300
    2% more
    +$7,986
    With Zillow Showcase(estimated)
    $407,286