Skip main navigation
Under contract
  • $459,900

    123 Bickel Ct, Sterling, VA 20165

    2beds
    1,270sqft
    : 
    Loading
    Get pre-qualified
    Townhouse
    Built in 1984
    1,307 Square Feet Lot
    $458,800 Zestimate®
    $362/sqft
    $120/mo HOA

    What's special

    Wood-burning fireplaceFully fenced backyardOpen floor planAdded storage shedRecessed lightingWell-appointed and renovated kitchenGenerously sized bedrooms
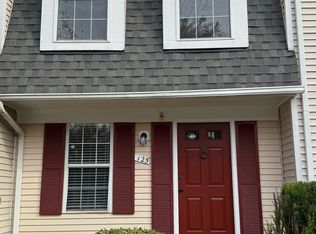
    Nestled in the charming Countryside subdivision, this delightful Colonial townhouse offers a perfect blend of comfort and modern living. With 2 spacious bedrooms and 2 full bathrooms, this home is designed to meet your needs while providing a warm and inviting atmosphere. Step inside to discover an open floor plan that seamlessly connects the living and dining areas, enhanced by beautiful wood floors and recessed lighting that create a cozy ambiance. The inviting living room features a wood-burning fireplace, perfect for those chilly evenings when you want to unwind with a good book or enjoy a movie night with loved ones. The heart of the home is the well-appointed and renovated kitchen, equipped with stainless steel appliances, including a new built-in microwave, new dishwasher, and newer oven/range and refrigerator and with bay-window to let more natural lights to come-in. Whether you're preparing a quick breakfast or hosting a dinner party, this kitchen is both functional and stylish. The adjacent dining area is perfect for entertaining, allowing for easy flow and conversation. Convenience is key with a laundry area located on the upper floor, making chores a breeze. The home also boasts an attic for additional storage, ensuring you have plenty of space to keep your belongings organized. Retreat to the generously sized bedrooms, each offering ample closet space and natural light. The bathrooms are thoughtfully designed and upgraded, providing a serene space to refresh and rejuvenate. Outside, enjoy the community amenities, including a refreshing pool, perfect for those warm summer days. The fully fenced backyard will give a privacy on deck and space to grow vegetables and the added storage shed will keep the tools safe. With assigned parking for two vehicles, you'll never have to worry about finding a spot after a long day. The newer HAVC and water heater will provide you peace of mind for a long time. This home is not just a place to live; it's a sanctuary where you can create lasting memories. With its ideal location, modern features, and inviting atmosphere, this townhouse is ready to welcome you home. Don't miss the opportunity to make this charming property your own!
    28 days
    |
    465
    |
    11
    |

    Zillow last checked:

    Listing updated:

    Listed by:

    Ashwini Agrawal 703-980-0968,

    DMV Realty, INC. 703-346-2293

    Source: Bright MLS,MLS#: VALO2128390MLS Logo

      Facts & features

      Interior

      Bedrooms & bathrooms
      • Bedrooms: 2
      • Bathrooms: 2
      • Full bathrooms: 2
      Heating
      • Forced Air, Heat Pump, Electric
      Cooling
      • Central Air, Heat Pump, Electric
      Appliances
      • Included: Microwave, Dishwasher, Disposal, Dryer, Refrigerator, Stainless Steel Appliance(s), Washer, Water Heater, Oven/Range - Electric, Electric Water Heater
      • Laundry: Upper Level
      Features
      • Attic, Open Floorplan, Floor Plan - Traditional, Recessed Lighting
      • Flooring: Wood
      • Doors: Storm Door(s)
      • Windows: Bay/Bow, Energy Efficient
      • Basement: Full,Finished,Interior Entry,Sump Pump
      • Number of fireplaces: 1
      • Fireplace features: Wood Burning
      Interior area
      • Total structure area: 1,270
      • Total interior livable area: 1,270 sqft
      • Finished area above ground: 1,270

      Property

      Parking
      • Parking features: Assigned, On Street
      • Has uncovered spaces: Yes
      • Details: Assigned Parking, Assigned Space #: 26
      Accessibility
      • Accessibility features: None
      Features
      • Levels: Three
      • Stories: 3
      • Pool features: Community
      Lot
      • Size: 1,307 Square Feet
      Details
      • Additional structures: Above Grade
      • Parcel number: 028370299000
      • Zoning: PDH3
      • Special conditions: Standard

      Construction

      Type & style
      • Home type: Townhouse
      • Architectural style: Colonial
      • Property subtype: Townhouse
      Materials
      • Vinyl Siding
      • Foundation: Slab
      Condition
      • New construction: No
      • Year built: 1984

      Utilities & green energy

      • Sewer: Public Sewer
      • Water: Public

      Community & HOA

      Community
      • Security: Smoke Detector(s)
      • Subdivision: Countryside
      HOA
      • Has HOA: Yes
      • Amenities included: Basketball Court, Jogging Path, Pool, Tennis Court(s), Tot Lots/Playground
      • Services included: Insurance, Pool(s), Road Maintenance, Sewer, Snow Removal, Trash
      • HOA fee: $120 monthly
      Location
      • Region: Sterling

      Financial & listing details

      • Price per square foot: $362/sqft
      • Tax assessed value: $419,760
      • Annual tax amount: $3,379
      • Date on market: 6/18/2026
      • Listing agreement: Exclusive Right To Sell
      • Ownership: Fee Simple

        Estimated market value

        $458,800

        $436,000 - $482,000

        $2,510/mo

        Price history

        DateEventPrice
        7/5/2026Contingent$459,900$362/sqft
        Source: Bright MLS #VALO2128390 Report a problem
        6/21/2026Listed for sale$459,900+48.4%$362/sqft
        Source: Bright MLS #VALO2128390 Report a problem
        11/29/2018Sold$310,000+0%$244/sqft
        Source: Public Record Report a problem
        10/25/2018Pending sale$309,900$244/sqft
        Source: Carrington Real Estate Services LLC #1009631370 Report a problem
        10/23/2018Listed for sale$309,900$244/sqft
        Source: Carrington Real Estate Services LLC #1009631370 Report a problem
        10/17/2018Pending sale$309,900$244/sqft
        Source: Carrington Real Estate Services LLC #1009631370 Report a problem
        10/9/2018Price change$309,900-3.2%$244/sqft
        Source: Carrington Real Estate Services LLC #1009631370 Report a problem
        9/24/2018Price change$319,999-1.1%$252/sqft
        Source: XRealty.NET LLC #1005832246 Report a problem
        9/20/2018Price change$323,500-0.5%$255/sqft
        Source: XRealty.NET LLC #1005832246 Report a problem
        9/11/2018Listed for sale$324,999+16.9%$256/sqft
        Source: Owner Report a problem
        7/24/2018Sold$278,000-3.1%$219/sqft
        Source: Agent Provided Report a problem
        5/24/2018Pending sale$287,000$226/sqft
        Source: Keller Williams Realty Loudoun Gateway #1001487990 Report a problem
        5/17/2018Listed for sale$287,000+33.5%$226/sqft
        Source: Keller Williams Realty #1001487990 Report a problem
        8/25/2008Sold$215,000-4.3%$169/sqft
        Source: Public Record Report a problem
        7/20/2008Price change$224,675-2.3%$177/sqft
        Source: ERA #LO6797341 Report a problem
        7/13/2008Listed for sale$229,900+121.3%$181/sqft
        Source: ERA #LO6797341 Report a problem
        5/16/1995Sold$103,900$82/sqft
        Source: Public Record Report a problem

        Public tax history

        YearProperty taxesTax assessment
        2025$3,413 +3.4%$424,010 +11.2%
        2024$3,300 -0.3%$381,470 +0.8%
        2023$3,311 +5.4%$378,420 +7.2%
        2022$3,142 +0.4%$353,070 +10.6%
        2021$3,129 -2.2%$319,250 +3.3%
        2020$3,200 +0%$309,160 +4.4%
        2019$3,200 +7%$296,150 +7.4%
        2018$2,990 +1.9%$275,620 +5.7%
        2017$2,933 -1.6%$260,750 +1.7%
        2016$2,980 $256,480 +44.5%
        2015$2,980 +1.6%$177,540 +5%
        2014$2,934 +2.9%$169,010 -4.3%
        2013$2,850 $176,550
        2012-- --
        2011-- --
        2010-- --
        2009-- $211,200 -21.7%
        2008-- $269,800 -10.8%
        2007-- $302,500 -13.1%
        2006-- $348,200 +50.3%
        2005-- $231,700
        2004-- $231,700 +38.4%
        2003-- $167,400 +15.8%
        2002-- $144,600 +28.4%
        2001-- $112,600
        Find assessor info on the county website

        Monthly payment

        Est. payment

        Payment breakdown

        Explore the cost of this home by adjusting the details. Changes won't be saved.
        All calculations are estimates and provided by Zillow, Inc. for informational purposes only. Actual amounts may vary.
        HOA fees may include property taxes on listings classified as Co-Ops. Contact the listing agent and/or owner for fee details.
        Mortgage interest rates are dependent on a number of factors, including credit score, down payment, and repayment length. Interest rate data provided by Zillow Group Marketplace, Inc. as of 1/1/1970 from various mortgage lenders with which we have lead or other similar arrangements; the Estimated Payment is an average of those rates.
        See how much you could borrow to make a competitive offer.

        Climate risks

        Neighborhood: 20165

        Getting around

        9 / 100
        Car-Dependent
        21 / 100
        Somewhat Bikeable

        Nearby schools

        GreatSchools rating
        Schools provided by the listing agent
        • District: Loudoun County Public Schools

        Source: Bright MLS. This data may not be complete. We recommend contacting the local school district to confirm school assignments for this home.

        A local agent can set up tours, give advice and negotiate with sellers.

        Browse local experts

        Similar homes