Skip main navigation
Off market
Street View
  • $1,364,200

    123 Birch Creek Rd, Shandaken, NY 12465

    8beds
    6,932sqft
    SingleFamily
    Built in 1886
    23.14 Acres Lot
    $1,364,200 Zestimate®
    $197/sqft
    $7,718 Estimated rent

    Home value

    $1,364,200

    $1.15M - $1.65M

    $7,718/mo

    Zestimate® history
    Loading
    Loading...

    Owner options

    List your home for rent

    $7,718/mo

    Rent Zestimate®

    Find your next renter with Zillow Rental Manager. Plus, with online applications, you can quickly screen prospective tenants – for free.

    Learn more

    $7,718/mo

    Rent Zestimate®

    Refinance and save

    $9,139/mo

    Est. payment

    Refinancing to a lower rate could help reduce your monthly payments and save thousands over the life of the loan.

    See today's rates

    $9,139/mo

    Est. payment

    Explore your selling options

    Work with a Zillow partner agent

    Leverage their expertise and Zillow's premium Showcase listings to get your home seen by more buyers.

    Get started

    List with your own agent

    Get your home in front of millions of buyers by listing it on Zillow.

    Learn how to do it

    Sell it yourself

    Take full control of how buyers see your home on Zillow by listing For Sale by Owner (FSBO).

    List your home

    What's special

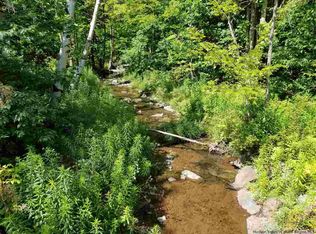
    Is your Pod seeking an Upstate Pad? Grand Retreat in the Heart of the Catskills -- Generously-sized with a classic, formal layout ensures plenty of room for everyone to do their thing in these unchartered times. Tucked over three floors are 7+ bedrooms (many with ensuite bathrooms), multiple spacious common areas to spread out daily activities, hidden, quiet nooks and even extra rooms for study or respite. The kitchen is fittingly equipped for the almost 7,000SF house -- featuring a commercial stove, walk-in pantry, original built-ins and a sunny side-room for informal dining (or an office perhaps). Gorgeous original woodwork throughout the home as well as 4 working originally-detailed fireplaces that add warm character and old-world charm. All modern amenities however: Reliable high-speed internet via cable and WiFi set-up throughout, Nest thermostats, and no septic system overload fears from too much laundry or too many showers, the property is connected to Pine Hill's public system. The oversized parcel has over 23 private wooded acres plus a year-round babbling brook, a heated and electrified 'event/party' barn, a separate Carriage House, and many outdoor areas to take in the picturesque scenery, even a hot tub on the rocking chair porch. Most of your recreation needs could be satisfied in your own backyard. Room for a pool or pond (or both), and ideal terrain for your own hiking/biking trails! But if not, Belleayre Mountain, which features the Catskill's only high-speed gondola, is practically a stone's throw, and offers miles of trails for downhill and XC skiing, hiking, and mountain biking, with more trails planned in the near future. There's even 'Belleayre Beach' for lifeguard-supervised swimming and boating, and the cutest (only?) sand beach in the mountains! Previously a Wellness Retreat, currently highly successful AirBnB, many uses permitted by zoning, you may only be limited by your imagination. 123 Birch Creek feels like a world that is a million miles away, yet is only a few hours from the GWB (and on the NYC bus route), 10 minutes from Phoenicia or Margaretville, and 'around the corner' from quirky, historic historic Pine Hill Main Street. Who said you'd have to sacrifice society for solitude?

    This property is off market, which means it's not currently listed for sale or rent on Zillow. This may be different from what's available on other websites or public sources.
    Facts & features

    Interior

    Bedrooms & bathrooms
    • Bedrooms: 8
    • Bathrooms: 8
    • Full bathrooms: 3
    • 3/4 bathrooms: 4
    • 1/2 bathrooms: 1
    Heating
    • Baseboard, Oil, Propane / Butane, Wood / Pellet
    Cooling
    • Central
    Appliances
    • Included: Dishwasher, Dryer, Microwave, Range / Oven, Refrigerator, Washer
    Features
    • SMOKE DETECTOR, CARBON MONOXIDE DETECTOR, FRENCH DOORS, STORM WINDOWS, INSULATED DOORS, MASTER BATH
    • Flooring: Tile, Carpet, Hardwood
    • Basement: Unfinished
    • Attic: OTHER/SEE REMARKS, WALK UP, FINISHED
    • Has fireplace: Yes
    Interior area
    • Total interior livable area: 6,932 sqft

    Property

    Parking
    • Total spaces: 10
    • Parking features: Off-street
    Features
    • Exterior features: Wood
    • Has spa: Yes
    • Has view: Yes
    • View description: Water, Mountain
    • Has water view: Yes
    • Water view: Water
    Lot
    • Size: 23.14 Acres
    • Features: PRIVATE, WATER FRONTAGE, SLOPE-MODERATE, SLOPE-GENTLY, WOODED, SECLUDED, SUB DIVIDABLE
    Details
    • Parcel number: 51500045222

    Construction

    Type & style
    • Home type: SingleFamily
    Materials
    • Wood
    • Roof: Asphalt
    Condition
    • Year built: 1886

    Utilities & green energy

    • Sewer: MUNICIPAL

    Community & neighborhood

    Location
    • Region: Shandaken

    Other

    Other facts
    • Class: RESIDENTIAL
    • For Sale: For Sale
    • FLOORS: CARPET, HARDWOOD, MIXED, WOOD, CERAMIC
    • GARAGE/PARKING EXTRAS: DRIVEWAY, OFF STREET, OTHER/SEE REMARKS, LOT
    • HEATING FUEL: OIL, PROPANE, WOOD
    • KITCHEN DESCRIPTION: EAT - IN, CUSTOM CABINETS, CABINETS WOOD, PANTRY, GOURMET, ISLAND
    • PLUMBING: MIXED
    • PORCH: ENCLOSED PORCH, OPEN, DECK, SCREENED PORCH, BREEZEWAY
    • ROOF: ASPH SHINGLE
    • SEWER: MUNICIPAL
    • CONSTRUCTION: FRAME/STICK
    • HEAT SOURCE: BASEBOARD, ABV GROUND FUEL TANK, WOOD ASSIST
    • HOT WATER: OIL
    • WATER: DRILLED WELL
    • APPLIANCES: DISHWASHER, DRYER, MICROWAVE, RANGE, REFRIGERATOR, WASHER
    • COOLING/AIR CONDITIONING: CEILING FAN
    • FIREPLACE LOCATION: LIVING ROOM, OTHER/SEE REMARKS, DINING ROOM, BEDROOM
    • LOT FEATURES: PRIVATE, WATER FRONTAGE, SLOPE-MODERATE, SLOPE-GENTLY, WOODED, SECLUDED, SUB DIVIDABLE
    • LOT/SITE: RURAL
    • STYLE: TWO STORY, VICTORIAN, ESTATE, MANSION
    • AMENITIES: BUS ROUTE, GARDEN AREA, PLAY AREA, PARK, HOT TUB
    • ELECTRICITY: 200 AMPS
    • INTERNET ACCESS: CABLE
    • SIDING: CLAPBOARD, SHAKES
    • WATER FEATURES: STREAM, WATER ACCESS
    • DRIVEWAY: GRAVEL
    • VIEWS: SEASONAL, MOUNTAIN
    • WOOD STOVE: INSERT IN FP
    • ATTIC: OTHER/SEE REMARKS, WALK UP, FINISHED
    • OTHER BUILDINGS: GAZEBO, ADDITIONAL LIVING UNIT, OTHER/SEE REMARKS, BARN, GUEST HOUSE
    • INTERIOR FEATURES: SMOKE DETECTOR, CARBON MONOXIDE DETECTOR, FRENCH DOORS, STORM WINDOWS, INSULATED DOORS, MASTER BATH
    • BASEMENT: MIXED
    • WATER WAYS: OTHER
    • OTHER ROOMS: DEN, OTHER/SEE REMARKS, OFFICE, FINISHED ATTIC, LOFT, IN-LAW, LIBRARY, FIRST FLOOR BEDROOM
    • EXTERIOR FEATURES: LANDSCAPED, GAS/PROPANE GRILL, OUTSIDE LIGHTING, GAZEBO, HOT TUB
    • MISCELLANEOUS FEATURES: FRENCH DOORS, SECURITY SYSTEM
    • FIREPLACE DESCRIPTION: OTHER/SEE REMARKS

    Price history

    DateEventPrice
    11/12/2020Listing removed$995,000$144/sqft
    Source: RUTH GALE REALTY #20201458 Report a problem
    9/2/2020Price change$995,000-17.1%$144/sqft
    Source: RUTH GALE REALTY #20201458 Report a problem
    5/23/2020Listed for sale$1,200,000+50.4%$173/sqft
    Source: RUTH GALE REALTY #20201457 Report a problem
    12/7/2018Sold$798,000-3.3%$115/sqft
    Source: HVCRMLS #20182366 Report a problem
    11/14/2018Pending sale$825,000$119/sqft
    Source: RUTH GALE REALTY #20182366 Report a problem
    8/11/2018Price change$825,000-5.7%$119/sqft
    Source: RUTH GALE REALTY #20182366 Report a problem
    6/12/2018Listed for sale$875,000$126/sqft
    Source: RUTH GALE REALTY #20182366 Report a problem

    Public tax history

    YearProperty taxesTax assessment
    2025-- $164,500
    2024-- $164,500
    2023-- $164,500
    2022-- $164,500 +7.1%
    2021-- $153,600
    2020-- $153,600
    2019-- $153,600
    2018-- $153,600 +1.2%
    2017$21,312 $151,800
    2016-- $151,800
    2015-- $151,800 +133.5%
    2014-- $65,000
    2013-- $65,000
    2011-- $65,000
    2010-- $65,000
    2009-- $65,000
    2008-- $65,000
    2007-- $65,000
    2006-- $65,000
    2005-- $65,000
    2004-- $65,000
    2003-- $65,000
    2002-- $65,000
    2001-- $65,000
    2000-- $65,000

    Find assessor info on the county website

    Neighborhood: 12465

    Nearby schools

    GreatSchools rating
    Schools provided by the listing agent
    • Elementary: PHOENICIA K-3
    • District: Onteora Central

    Source: The MLS. This data may not be complete. We recommend contacting the local school district to confirm school assignments for this home.